
Primary on Main
Address
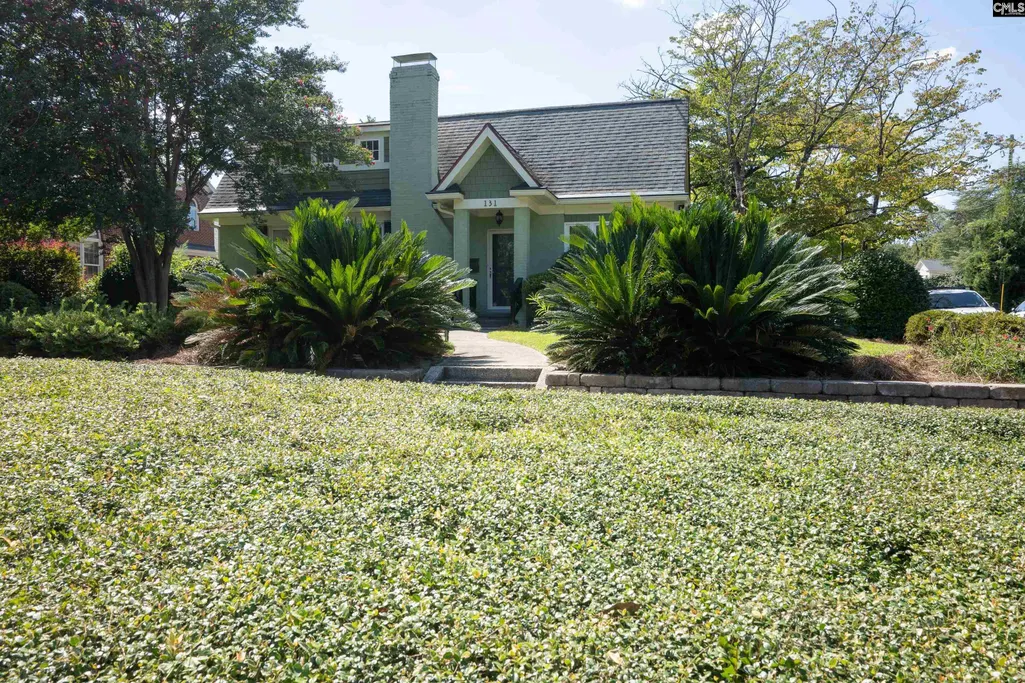
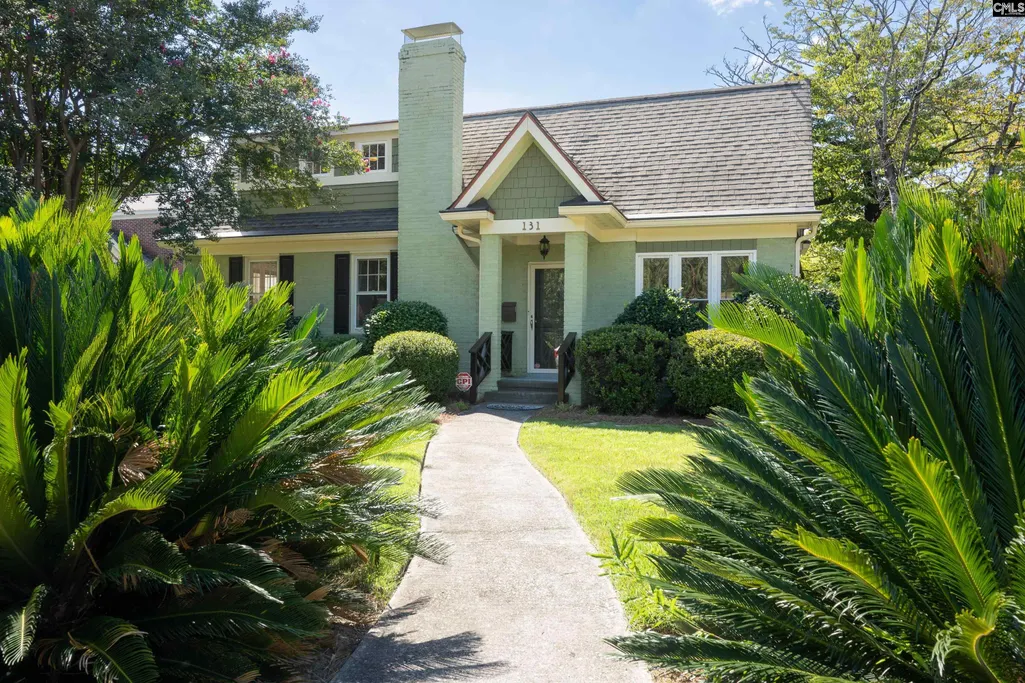
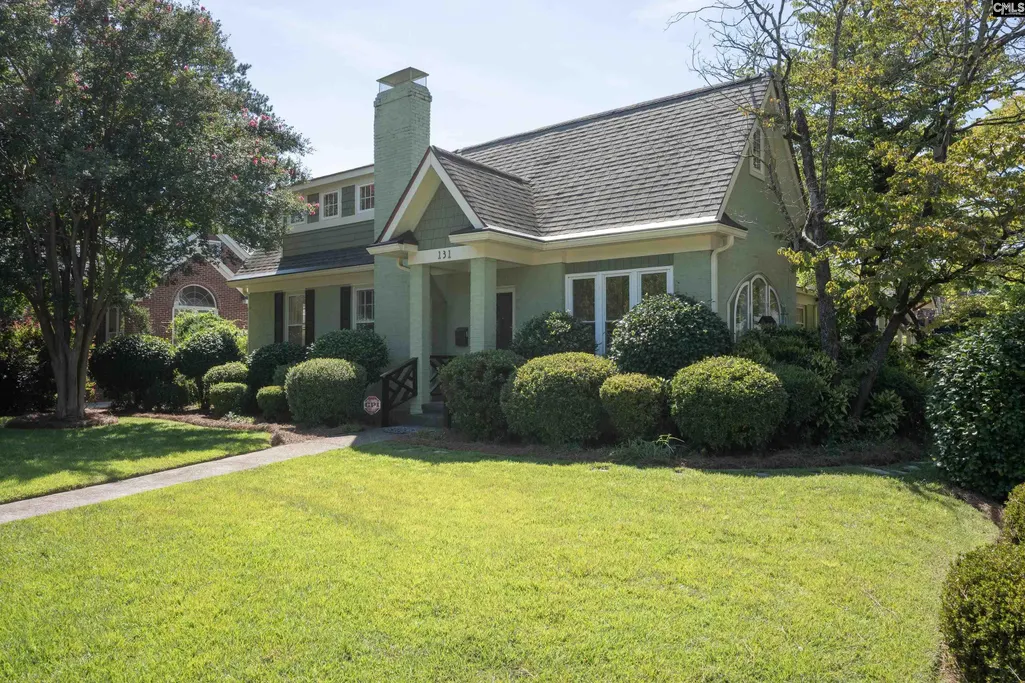
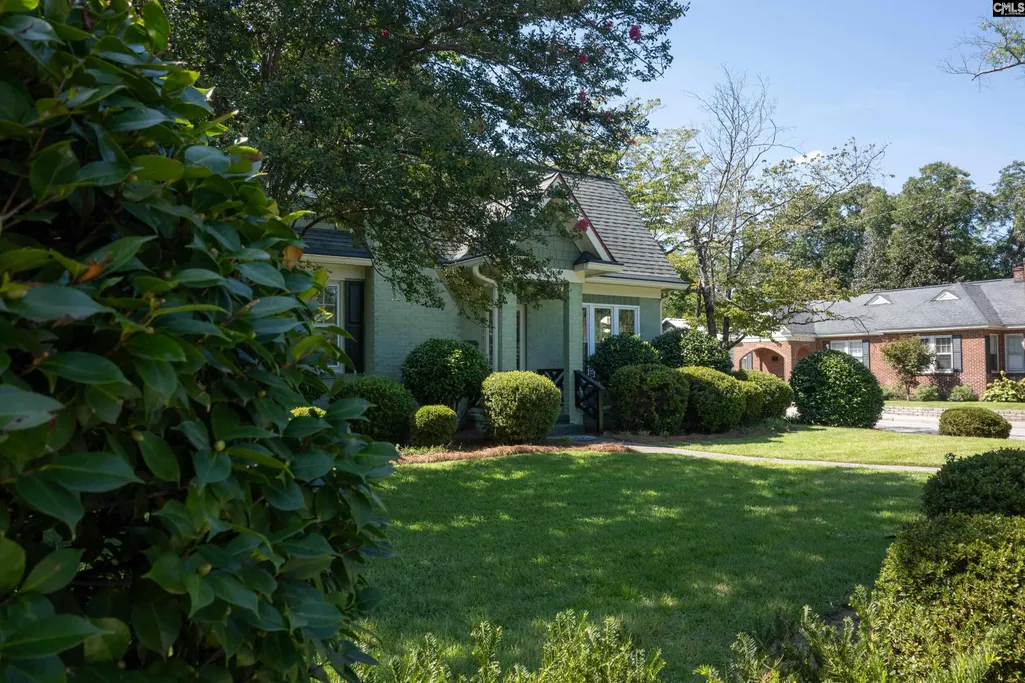
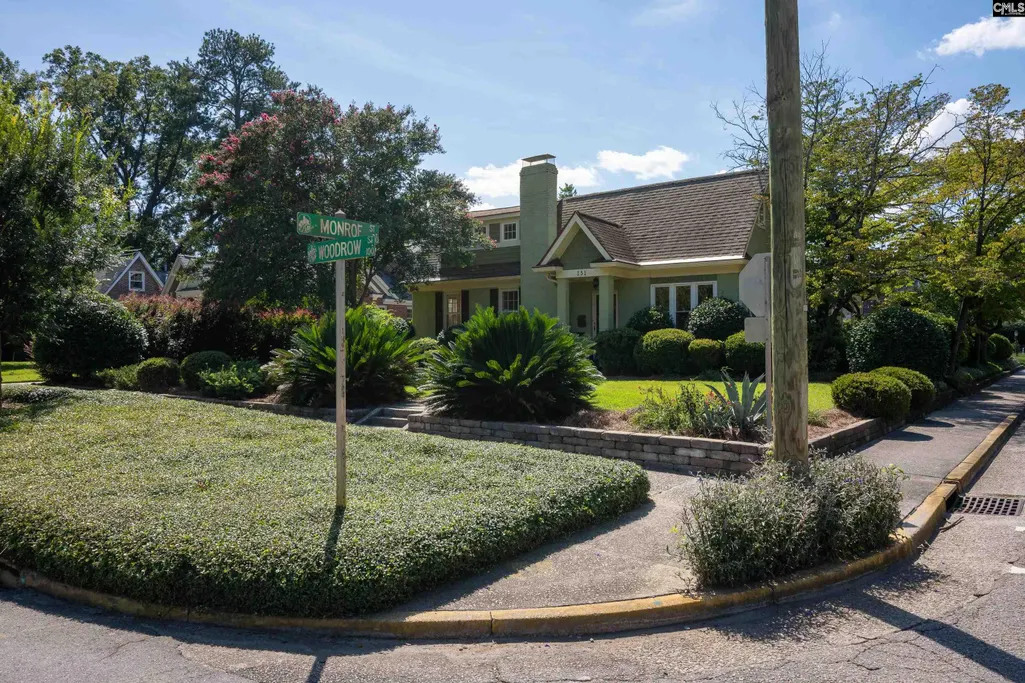
131 Woodrow Street, Columbia, SC
Price
$ 995,000
Property Attributes
- MLS#642869
- TypeSingle Family
- Listing Status Active
- CountyRICHLAND
- CityColumbia
- AreaColumbia - South
- NeighborhoodShandon
- Zip29205
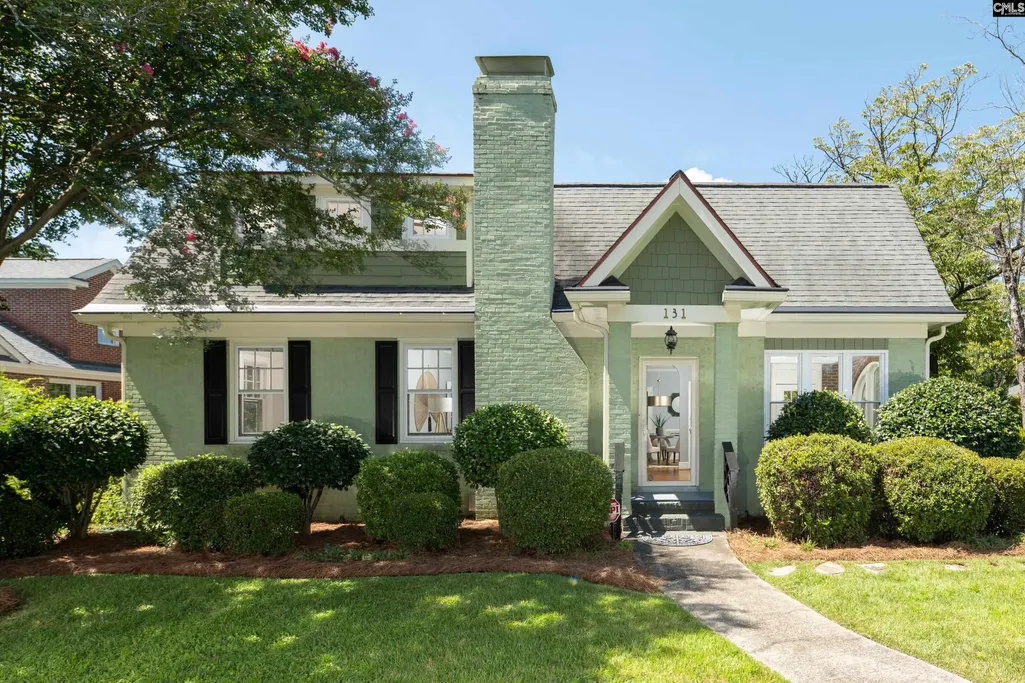
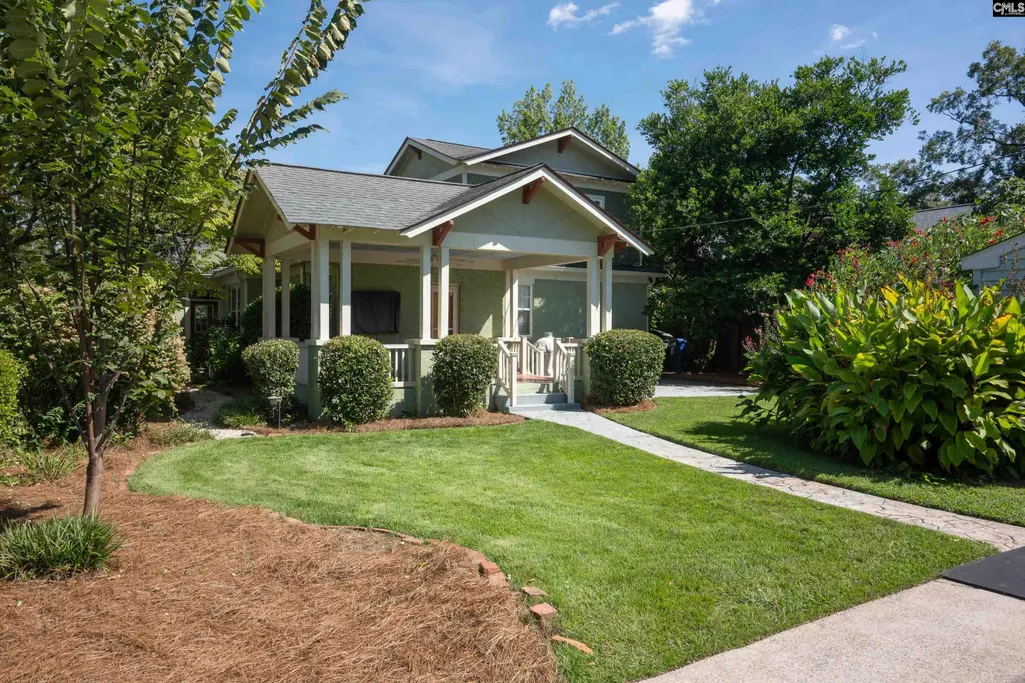
- StyleBungalow
- Year Built1930
- Price$ 995,000
- Bedrooms4
- Full Bathrooms2
- Half Bathrooms1
- Sqr Footage2663
- Lot Size0.22 Acres
Data Source:
Consolidated Multiple Listing Service (CMLS)
Property Description
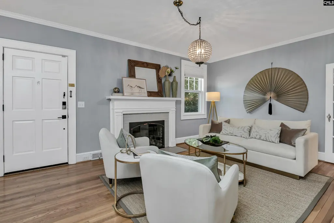
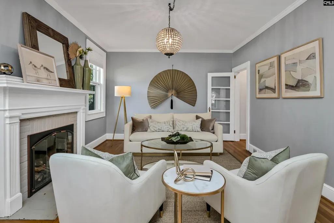
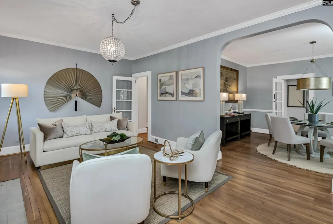
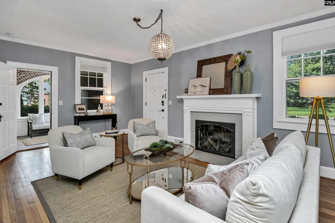
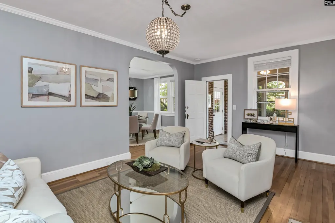
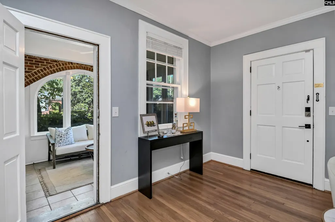
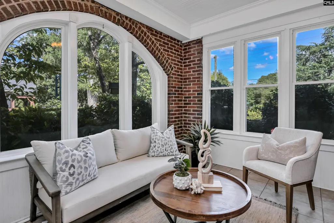
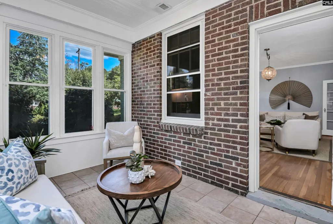
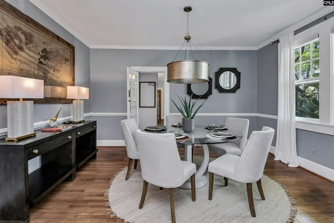
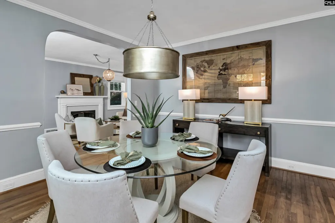
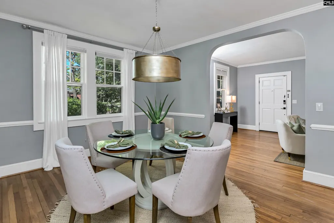
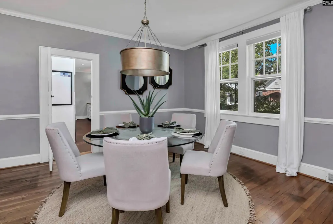
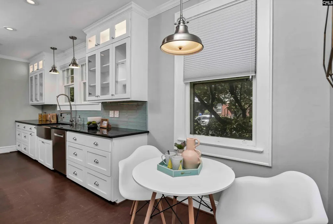
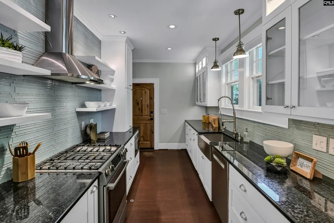
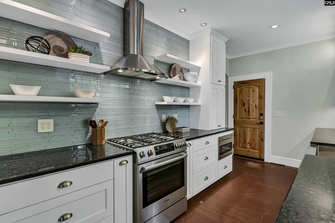
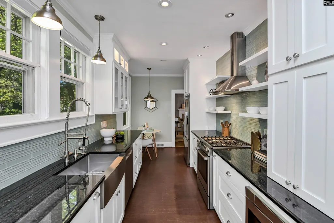
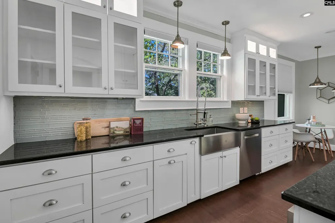
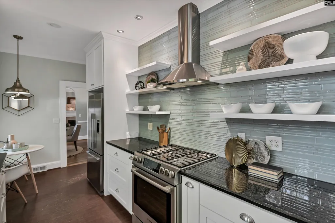
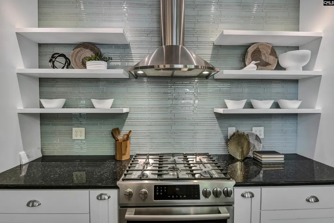
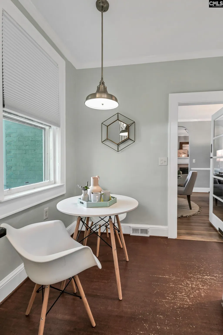
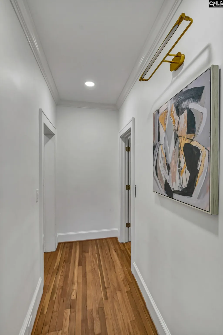
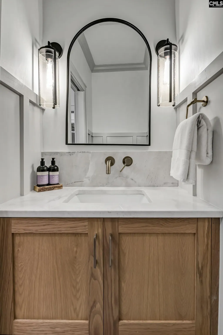
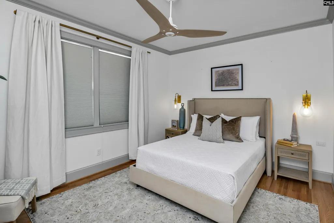
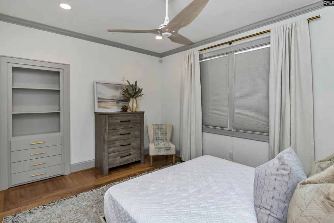
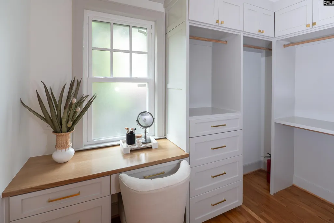
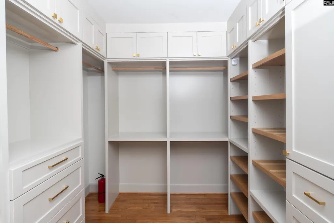
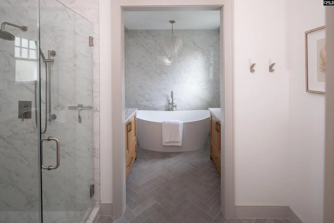
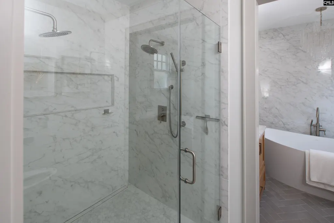
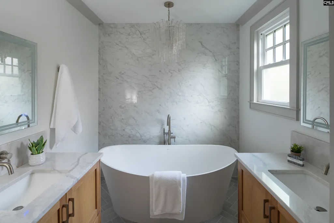
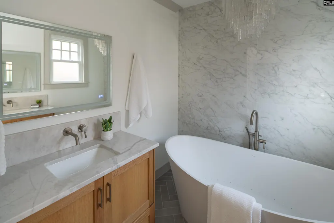
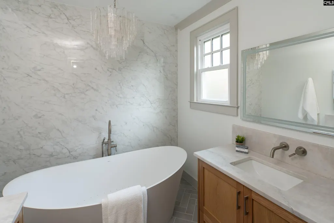
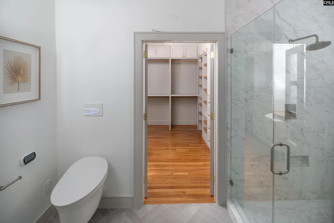
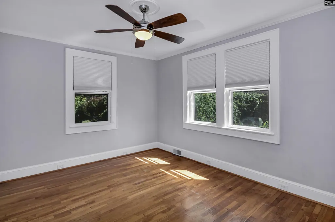
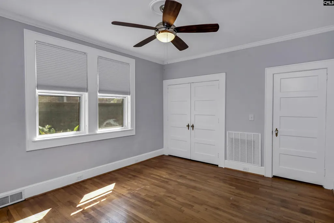
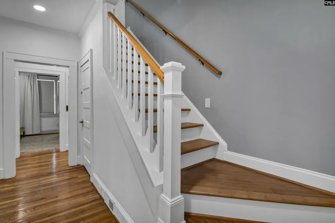
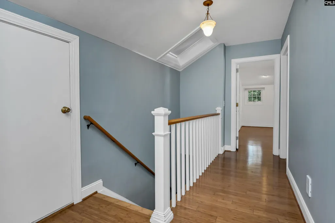
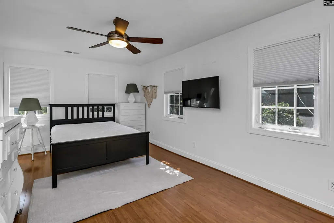
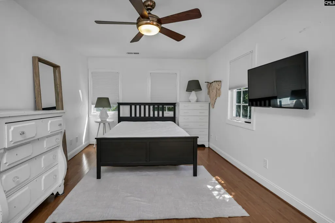
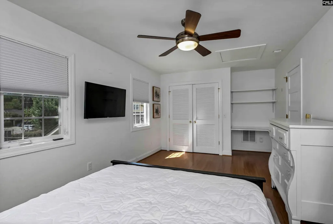
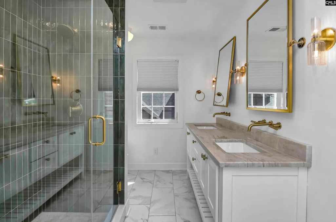
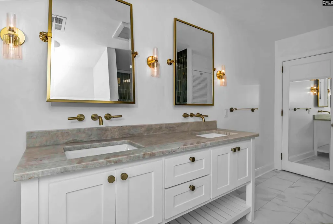
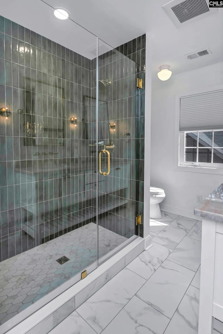
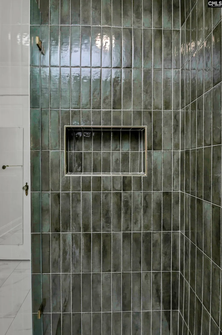
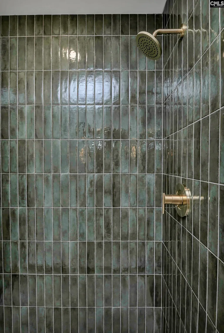
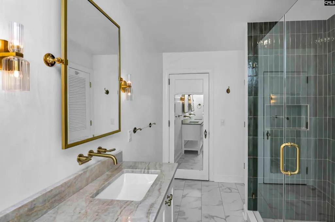
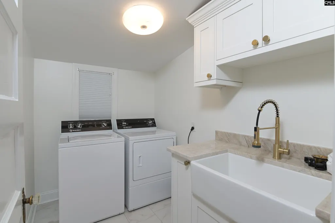
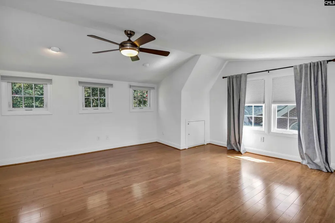
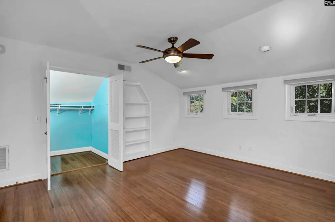
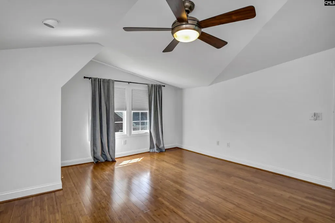
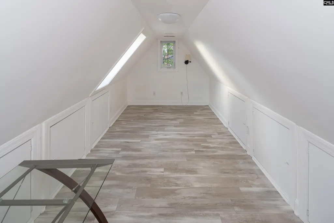
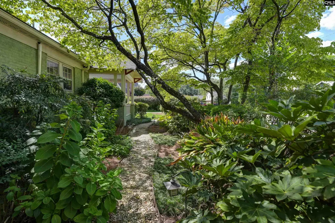
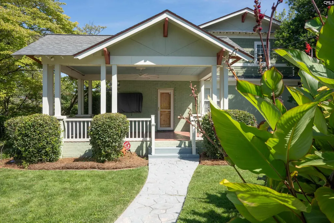
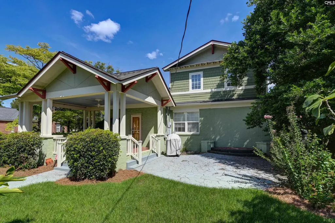
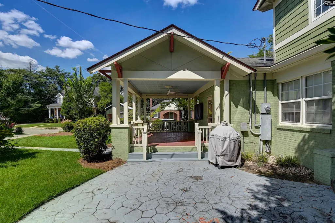
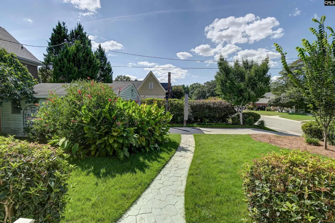
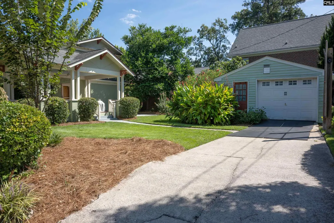
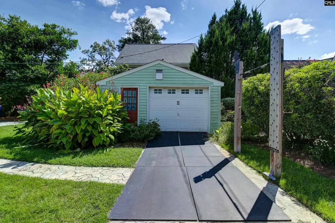
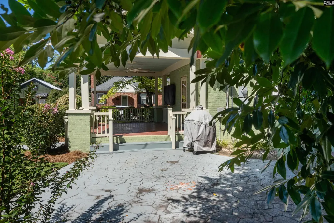
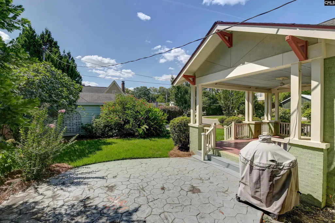
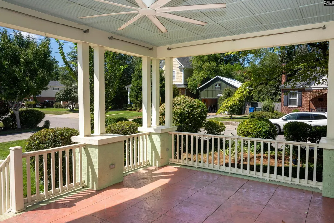
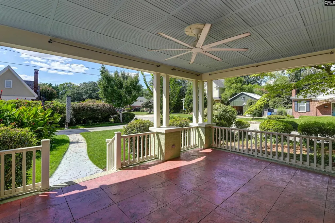
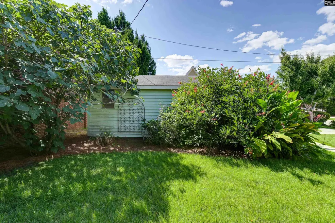
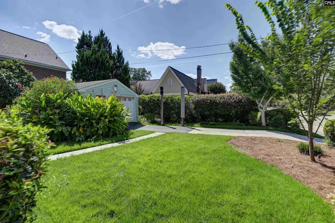
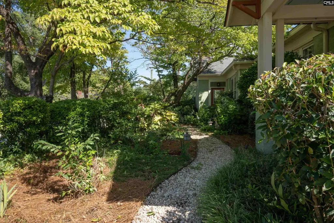
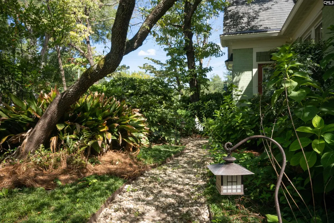
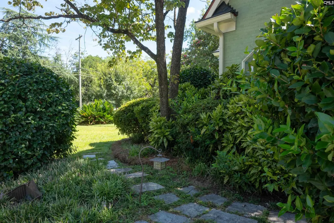
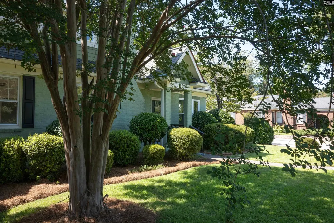
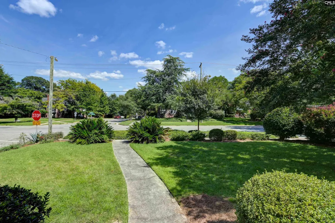
One of my favorite homes in Columbia! Enjoy absolute luxury living in a deceptively large, feature rich home on a corner lot in beloved Shandon. This has to be one of the best locations in Columbia & is walkable to schools, groceries, shopping, dining, entertainment, parks, Five Points, USC, etc. Features / updates include: covered front entry; hardwoods & molding throughout home; living room w/fireplace; sunroom off living room; formal dining room; gourmet eat-in kitchen w/gas range w/warming drawer & exterior venting, stainless apron sink w/commercial style faucet, granite countertops & tile backsplash, & coffee area; downstairs master w/built-in bookcase & push button access to hidden, blissful master bathroom w/sitting area, walk-in closet w/custom storage & shelving, French doors to wet room w/floating bidet toilet, large two person zero entry shower w/multiple heads & linear drain, separate vanities, two person, freestanding, oversized luxury tub w/heated surfaces/backrest & hydrotherapy/air-jet system; a second downstairs bedroom; 3rd & 4th bedroom upstairs w/second hidden bonus room behind a bookcase; huge laundry room w/large sink; large back porch & patio; detached 407sqft single bay garage that makes an awesome workout room w/outside workout station & includes high-end hybrid sauna combining traditional dry sauna w/infrared heating panels. Updates:: 2023 new downstairs HVAC w/high-end Trane system & new downstairs ductwork, installed Trane CleanEffects whole-home electronic air-cleaning systems on both systems; Since 2023: renovated all baths & master bedroom/bathroom suite; replumbed house supply lines w/PEX, installed whole-home water treatment system, including whole-home filtration, water softening & UV treatment; professionally encapsulated the crawl space & installed a dedicated crawl-space dehumidification system w/transferable, pre-paid professional inspection/service remaining; installed Gutter Helmet gutter protection w transferable lifetime warranty & installed buried 4-inch PVC drainage/downspout lines; and extensive landscape improvements including new trees and plantings in front and rear. Disclaimer: CMLS has not reviewed and, theref
| Elementary School | Middle School | High School |
|---|---|---|
| A.C. Moore Elementary School | Hand Middle School | Dreher High School |
| Price History | |
|---|---|
| 9/11/2026 | Listed $995,000 |
General Features
| Sewer | Public |
|---|---|
| Heating | Central,Electric,Gas 1st Lvl,Heat Pump 2nd Lvl,Split System,Multiple Units |
| Cooling | Central,Heat Pump 2nd Lvl,Split System,Multiple Units |
| Laundry Y/N | Heated Space,Utility Room |
| Water | Public |
| Garage | Garage Detached |
| Number of Garage Spaces | 1 |
| School District | Richland One |
| Status | Active |
| Full Baths | 2 |
| Half Baths | 1 |
| Bathrooms | 3 |
| Subdivision | SHANDON |
| Style | Bungalow |
| County | Richland |
| Miscellaneous | Cable TV Available,Panic Room |
| Class | RESIDENTIAL |
| Type | Single Family |
| Other Rooms | Bonus-Finished,Sun Room |
| Location | Corner |
| HOA Y/N | No |
| Status | ACTIVE |
| Subdivision | SC |
| Short Sale Y/N | No |
| Area | Columbia - South |
| Year Built | 1930 |
| Virtual Tour | https://lofisol.com/vtour.php?id=72177720335563420 |
| Directions | From downtown Columbia / Five Points area,south on Harden Street,left on Monroe,home on right on corner of Monroe and Woodrow. |
| High School | Dreher |
| City | Columbia |
| Middle School | Hand |
| Elementary School | A.C. Moore |
| Price Per Sq Ft Total AG | 373.64 |
| Public Remarks | One of my favorite homes in Columbia! Enjoy absolute luxury living in a deceptively large,feature rich home on a corner lot in beloved Shandon. This has to be one of the best locations in Columbia & |
Interior Features
| Equipment | Dishwasher,Disposal,Microwave Built In,Stove Exhaust Vented Exte,Tankless H20 |
|---|---|
| Basement | Yes Basement |
| Kitchen | Eat In,Counter Tops-Solid Surfac,Counter Tops-Granite,Backsplash-Tiled,Cabinets-Painted,Recessed Lights,Floors - Other |
| Interior Features | Attic Storage,BookCase,Ceiling Fan,Sauna,Attic Access |
| Fireplace | Masonry |
| Master Bedroom | Bidet,Double Vanity,French Doors,Tub-Garden,Bath-Private,Separate Shower,Sitting Room,Closet-Walk in,Whirlpool,Built-ins,Ceiling Fan,Closet-Private,Floors-Hardwood,Recessed Lighting,Spa/Multiple Head |
| Formal Dining Room | Floors-Hardwood,Molding |
| Beds | 4 |
| Stories | 2 |
| Range | Free-standing,Gas,Self Clean |
| 3rd Bedroom | Built-ins,Ceiling Fan,Closet-Private,Floors-Hardwood |
| 4th Bedroom | Ceiling Fan,Closet-Private,Floors-Hardwood |
| 2nd Bedroom | Ceiling Fan,Closet-Private,Floors-Hardwood |
| Lower Level | Unfinished |
| Half Baths: Main | 1 |
| Full Baths: Main | 1 |
| Full Baths: 2nd | 1 |
| Formal Living Room | Fireplace,Floors-Hardwood,Molding |
Exterior Features
| Exterior | Patio,Sprinkler,Workshop,Gutters - Partial,Front Porch - Covered,Back Porch - Covered |
|---|---|
| Foundation | Crawl Space |
| Road Type | Paved |
| Exterior Finish | Brick-All Sides-AbvFound,Fiber Cement-Hardy Plank |
| House Faces | East |
| Lot Size Area | 0.22 |
| Garage Level | Main |
Amenities
- Foreclosure
- Views
- Short Sale
- New Construction
- Adult 55+
- Lease To Own
- No HOA Fees
- Furnished
- Primary On Main
- Air Conditioning
- Seller Finance
- Green
- Fixer Upper
- Horse
- Golf
- Fireplace
- Deck
- Garage
- Basement
- Pool
Property vs Single Family Average in 29205
Price
Year Built
Visits
 The data relating to real estate for sale on this web site comes in part from the South Carolina - CML Consolidated Multiple Listings. Real estate listings held by brokerage firms other than NextHome Specialists are marked with the IDX logo.
All information deemed reliable but not guaranteed and should be independently verified. All properties are subject to prior sale, change or withdrawal. Neither listing broker(s) nor NextHome Specialists shall be responsible for any typographical errors,
The data relating to real estate for sale on this web site comes in part from the South Carolina - CML Consolidated Multiple Listings. Real estate listings held by brokerage firms other than NextHome Specialists are marked with the IDX logo.
All information deemed reliable but not guaranteed and should be independently verified. All properties are subject to prior sale, change or withdrawal. Neither listing broker(s) nor NextHome Specialists shall be responsible for any typographical errors,
