
Views - Primary on Main
Address
132 High Hampton Drive, Columbia, SC
Price
$ 1,100,000
Property Attributes
- MLS#643142
- TypeSingle Family
- Listing Status Active
- CountyRICHLAND
- CityColumbia
- AreaColumbia - Southeast
- NeighborhoodHigh Hampton
- Zip29209
- StyleTraditional
- Year Built2005
- Price$ 1,100,000
- Bedrooms5
- Full Bathrooms4
- Half Bathrooms1
- Sqr Footage5398
- Lot Size0.27 Acres
Data Source:
Consolidated Multiple Listing Service (CMLS)
Property Description
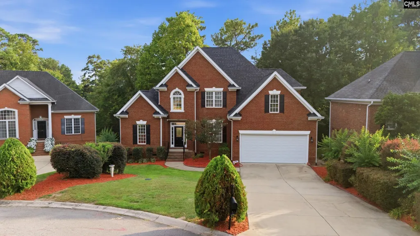
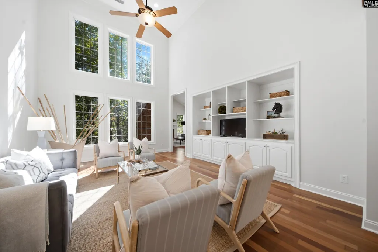
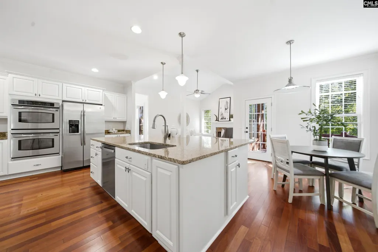
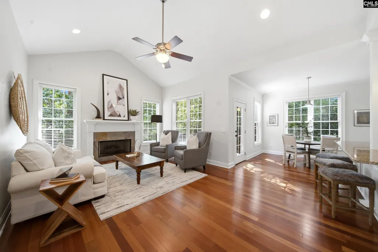
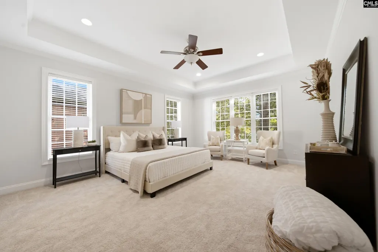
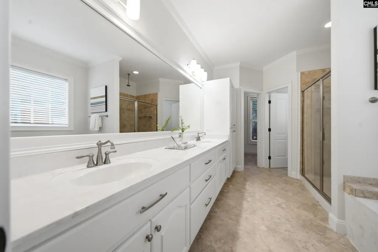
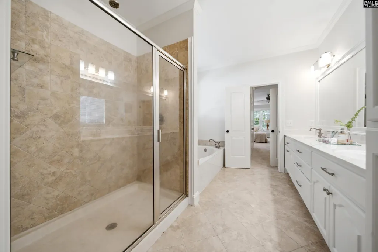
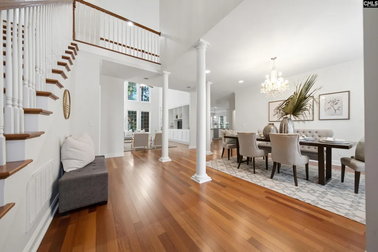
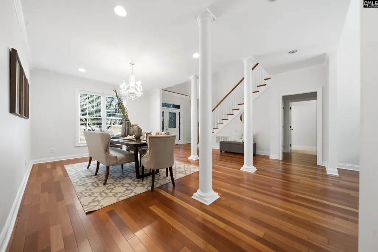
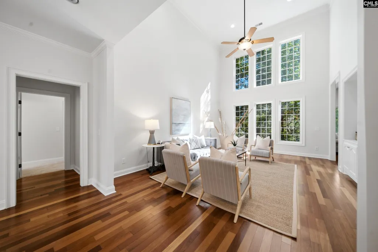
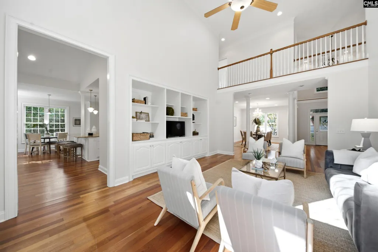
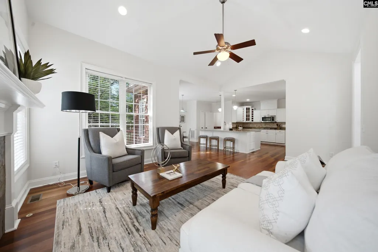
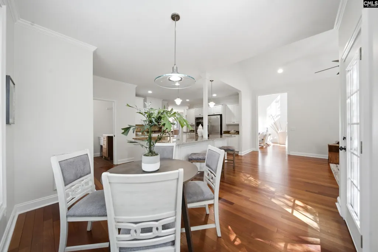
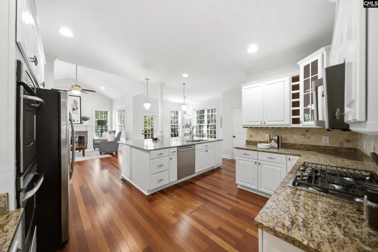
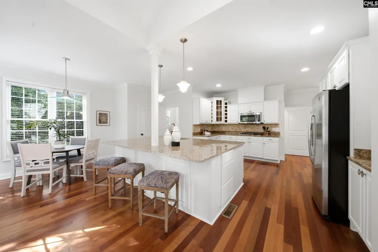
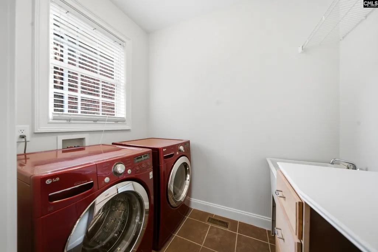
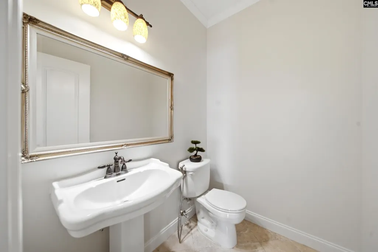
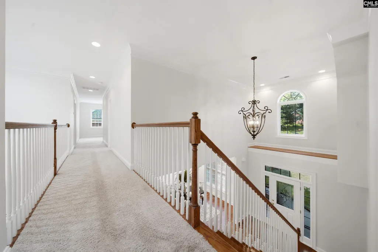
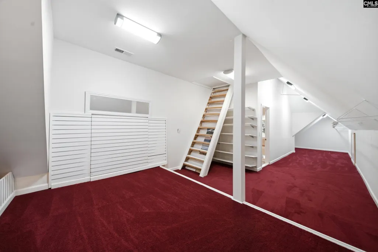
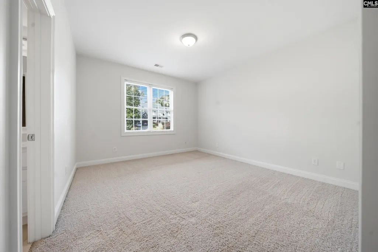
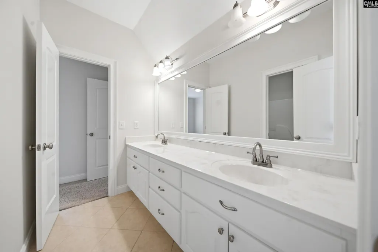
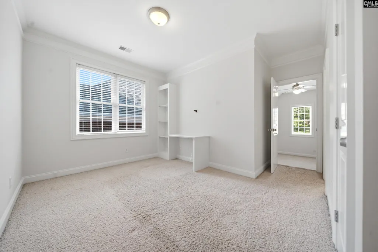
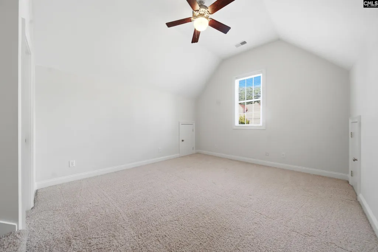
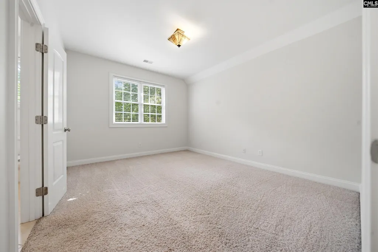
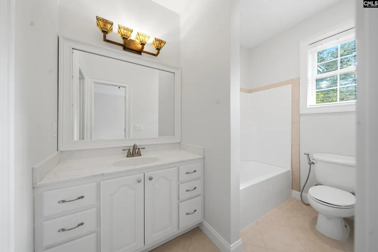
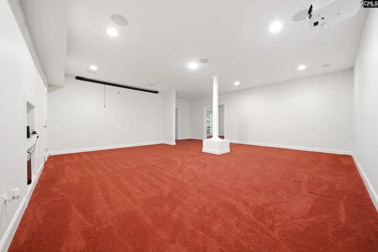
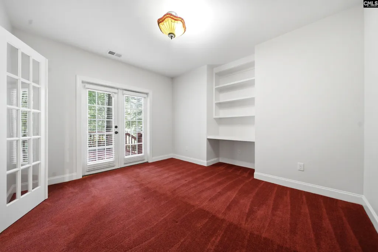
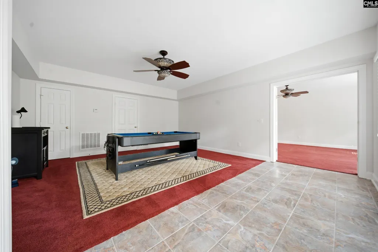
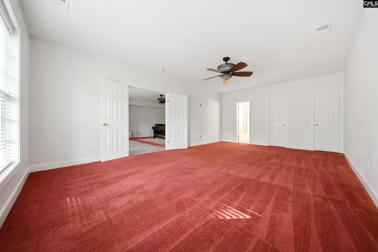
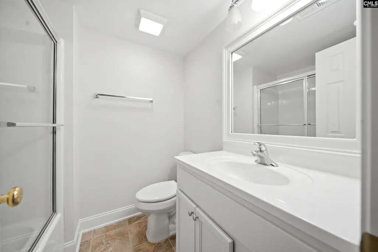
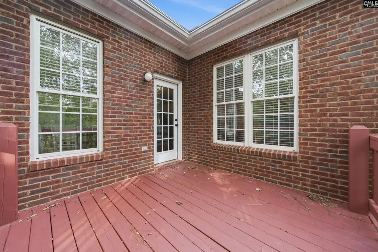
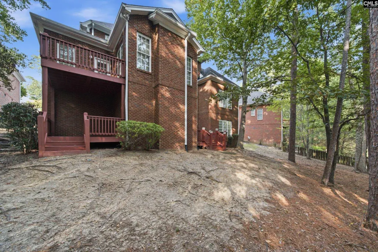
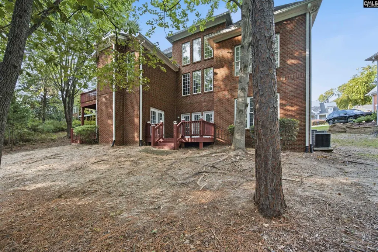
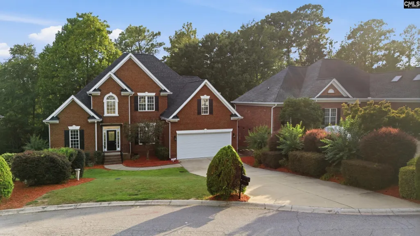
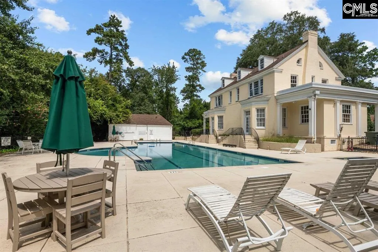
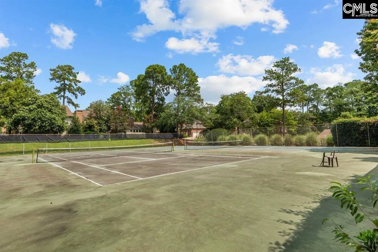
If space, location & amenities are high on your list, this High Hampton home delivers all three. With 5,000+ square feet, a new roof & fresh interior paint, there is plenty of room to spread out, gather & make the home your own. The grand two-story foyer opens into a beautiful great room with soaring ceilings & a wall of windows that fills the space with natural light. Site-finished hardwood floors flow through the main living areas. The formal dining room can easily accommodate a large group making it easy to host holidays & dinner parties. The kitchen features generous cabinet & counter space, an eat-in dining area with views and access to the main-level balcony - ideal for alfresco dining - & an oversized granite island with bar seating designed for gathering & entertaining. It opens to the keeping room, where a vaulted ceiling & fireplace create a comfortable place to relax. A dedicated laundry room with sink adds convenience. The oversized primary suite is located on the main level & features a tray ceiling, two walk-in closets & a spacious bath with dual vanities, a step-in shower & soaking tub. Upstairs are three additional bedrooms & two full baths, including one ensuite. The loft gives you flexible space for a study area, reading nook or second office, & the oversized finished walk-in/temperature controlled attic provides an incredible amount of storage. The lower level has even more possibilities, with a media room for movie nights, a recreation room, full bath & private home office. Step outside to multiple decks overlooking a naturally wooded backyard with mature shade trees & a wooded buffer. You can enjoy the setting without spending your weekends maintaining a large lawn. High Hampton residents enjoy access to a neighborhood pool, tennis courts & clubhouse. Whole Foods, Target, World Market & the shops/restaurants along Devine Street are only minutes away. The home also has convenient access to Forest Drive, Garners Ferry Road & I-77, as well as USC, downtown Columbia & area hospitals, including the VA hospital. Homes in this small High Hampton enclave do not come on the market often. Disclaimer: CMLS has not reviewed and, therefore, does not en
| Elementary School | Middle School | High School |
|---|---|---|
| Meadowfield Elementary School | Hand Middle School | Dreher High School |
| Price History | |
|---|---|
| 9/16/2026 | Listed $1,100,000 |
General Features
| Sewer | Public |
|---|---|
| Heating | Central |
| Cooling | Central |
| Laundry Y/N | Heated Space,Utility Room |
| Water | Public |
| Garage | Garage Attached,Front Entry |
| Number of Garage Spaces | 2 |
| School District | Richland One |
| Status | Active |
| Full Baths | 4 |
| Half Baths | 1 |
| Bathrooms | 5 |
| Subdivision | HIGH HAMPTON |
| Style | Traditional |
| County | Richland |
| Class | RESIDENTIAL |
| Type | Single Family |
| Location | Cul-de-Sac |
| HOA Y/N | Yes |
| Status | ACTIVE |
| Subdivision | SC |
| Short Sale Y/N | No |
| Area | Columbia - Southeast |
| Year Built | 2005 |
| Virtual Tour | https://youriguide.com/132_high_hampton_dr_columbia_sc |
| Directions | From Devine St,Right onto Rosewood Dr. Left onto Gills Creek Pkwy - sharp left turns into Pelham Dr. Left onto Arborwood Rd. Right onto Sagamore Dr. Right onto High Hampton Dr. Home is on the Right. |
| High School | Dreher |
| City | Columbia |
| ASSN Fee | 110 |
| Middle School | Hand |
| Elementary School | Meadowfield |
| Price Per Sq Ft Total AG | 203.78 |
| Public Remarks | If space,location & amenities are high on your list,this High Hampton home delivers all three. With 5,000+ square feet,a new roof & fresh interior paint,there is plenty of room to spread out,gather & |
Interior Features
| Equipment | Dishwasher,Microwave Above Stove |
|---|---|
| Basement | Yes Basement |
| Great Room | Bookcase,Ceilings-Cathedral,Floors-Hardwood,Ceilings-High (over 9 Ft),Ceiling Fan,Recessed Lights |
| Kitchen | Bar,Eat In,Floors-Hardwood,Island,Pantry,Counter Tops-Granite,Cabinets-Painted,Recessed Lights |
| Interior Features | Attic Storage,BookCase,Ceiling Fan,Garage Opener,Attic Access |
| Fireplace | Gas Log-Natural |
| Master Bedroom | Double Vanity,Tub-Garden,Closet-His & Her,Bath-Private,Separate Shower,Closet-Walk in,Ceilings-High (over 9 Ft),Ceilings-Tray,Ceiling Fan,Closet-Private,Recessed Lighting,Separate Water Closet,Fl |
| Formal Dining Room | Floors-Hardwood,Ceilings-High (over 9 Ft),Recessed Lights |
| Beds | 5 |
| Stories | 3 |
| Range | Built-in,Double Oven,Gas |
| 3rd Bedroom | Double Vanity,Bath-Shared,Tub-Shower,Ceilings-High (over 9 Ft),Ceilings-Vaulted,Ceiling Fan,Closet-Private,FROG (Requires Closet),Floors - Carpet |
| 4th Bedroom | Bath-Private,Closet-Walk in,Tub-Shower,Closet-Private,Floors - Carpet |
| 2nd Bedroom | Double Vanity,Bath-Shared,Tub-Shower,Closet-Private,Floors - Carpet |
| Lower Level | Finished |
| Half Baths: Main | 1 |
| Full Baths: Main | 1 |
| Full Baths: 2nd | 2 |
| Full Baths: Lower | 1 |
| Formal Living Room | Fireplace,Floors-Hardwood,Ceiling-Vaulted,Ceilings-High (over 9 Ft),Ceiling Fan |
| 5th Bedroom | Bath-Private,Tub-Shower,Ceilings-High (over 9 Ft),Ceiling Fan,Closet-Private,Floors - Carpet |
Exterior Features
| Exterior | Back Porch - Uncovered,Other Porch - Covered |
|---|---|
| Foundation | Crawl Space |
| Road Type | Paved |
| Exterior Finish | Brick-All Sides-AbvFound |
| Lot Size Area | 0.27 |
Amenities
- Foreclosure
- Views
- Short Sale
- New Construction
- Adult 55+
- Lease To Own
- No HOA Fees
- Furnished
- Primary On Main
- Air Conditioning
- Seller Finance
- Green
- Fixer Upper
- Horse
- Golf
- Fireplace
- Deck
- Garage
- Basement
- Pool
Property vs Single Family Average in 29209
Price
Year Built
Visits
 The data relating to real estate for sale on this web site comes in part from the South Carolina - CML Consolidated Multiple Listings. Real estate listings held by brokerage firms other than NextHome Specialists are marked with the IDX logo.
All information deemed reliable but not guaranteed and should be independently verified. All properties are subject to prior sale, change or withdrawal. Neither listing broker(s) nor NextHome Specialists shall be responsible for any typographical errors,
The data relating to real estate for sale on this web site comes in part from the South Carolina - CML Consolidated Multiple Listings. Real estate listings held by brokerage firms other than NextHome Specialists are marked with the IDX logo.
All information deemed reliable but not guaranteed and should be independently verified. All properties are subject to prior sale, change or withdrawal. Neither listing broker(s) nor NextHome Specialists shall be responsible for any typographical errors,
