
Golf Course - Primary on Main

Address
413 Oxenbridge Way, Chapin, SC
Price
$ 607,000
Property Attributes
- MLS#642544
- TypeSingle Family
- Listing Status Active
- CountyLEXINGTON
- CityChapin
- AreaRural NW Rich Co & NE Lex Co - C
- NeighborhoodPlantation Summit
- Zip29036
- StyleTraditional
- Year Built1998
- Price$ 607,000
- Bedrooms4
- Full Bathrooms3
- Half Bathrooms1
- Sqr Footage2953
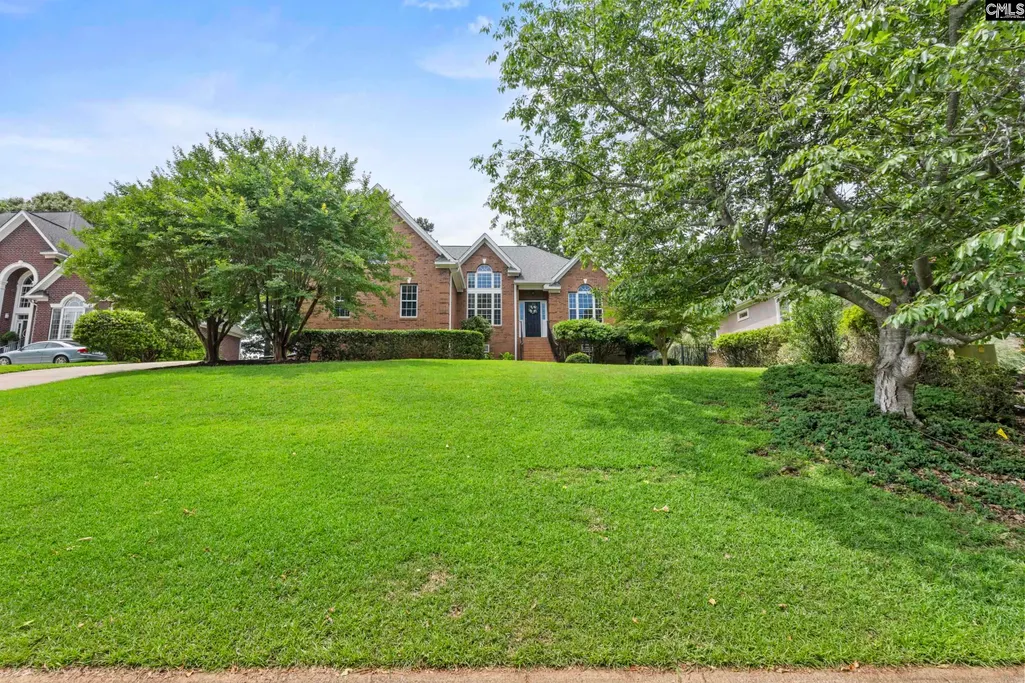
- Lot Size0.31 Acres
Data Source:
Consolidated Multiple Listing Service (CMLS)
Property Description
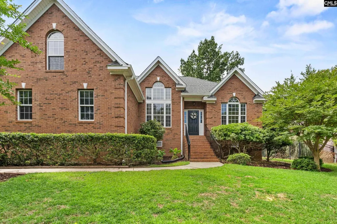
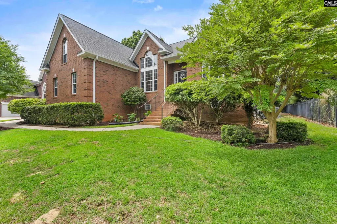
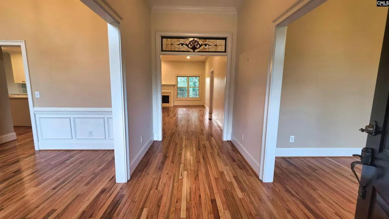
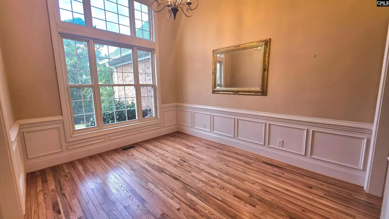
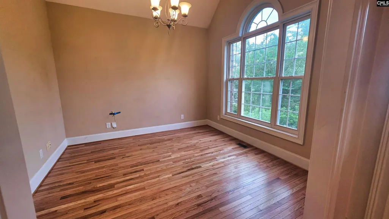
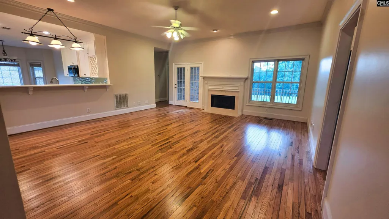
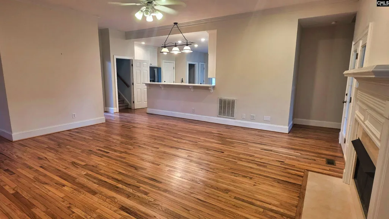
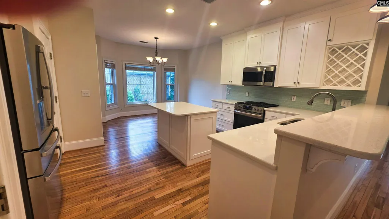
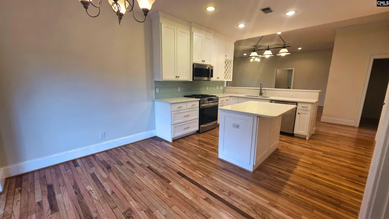
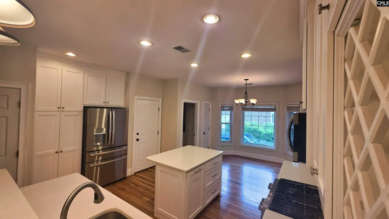
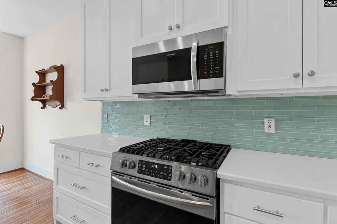
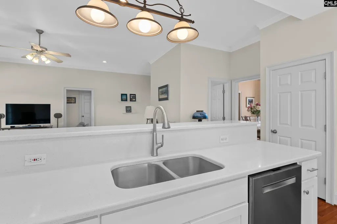
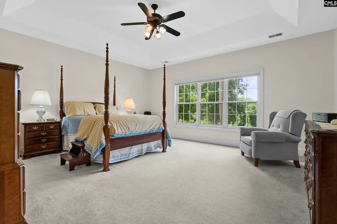
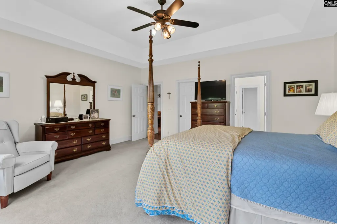
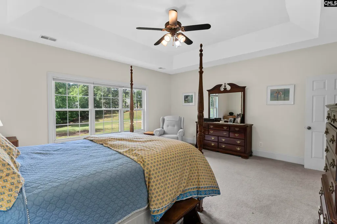
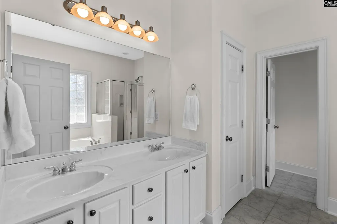
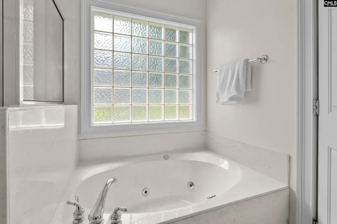
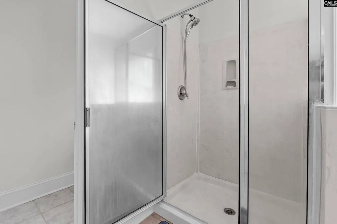
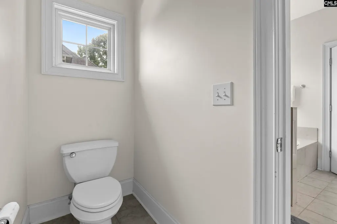
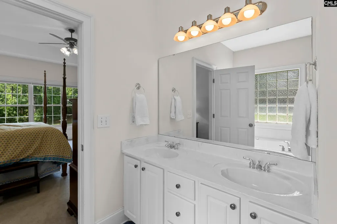
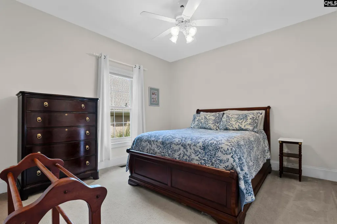
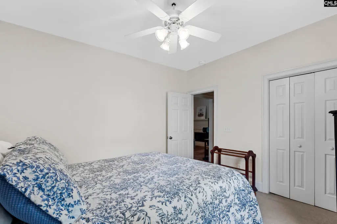
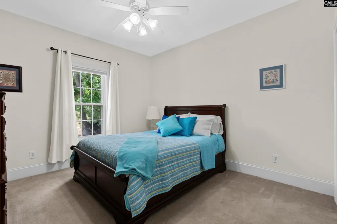
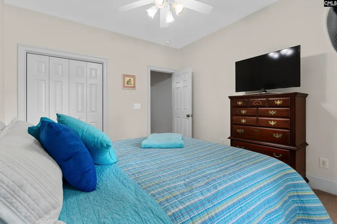
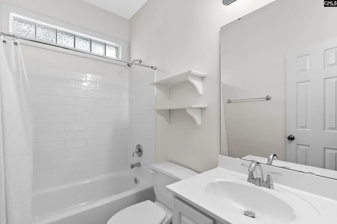
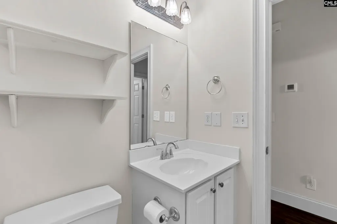
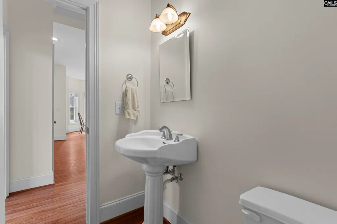
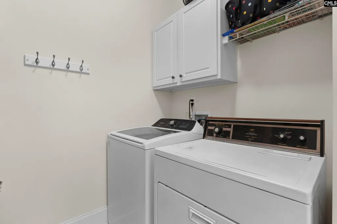
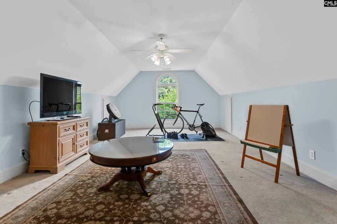
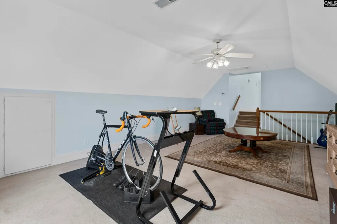
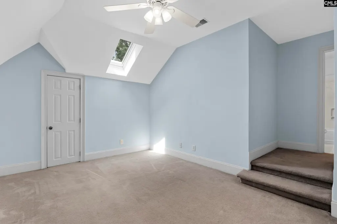
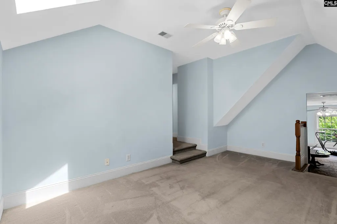
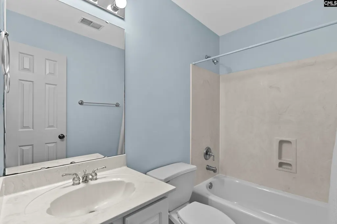
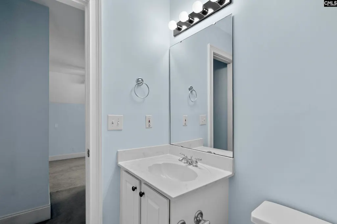
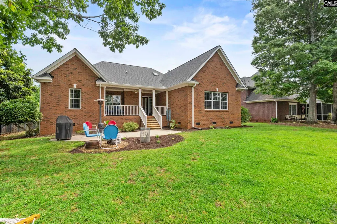
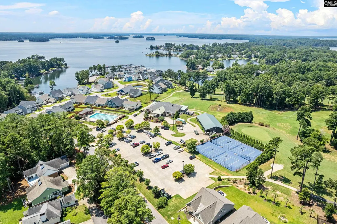
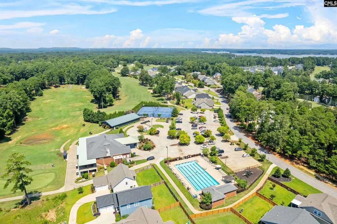
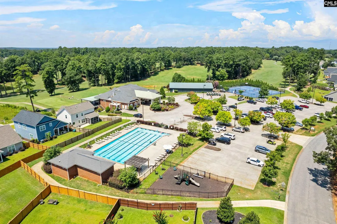
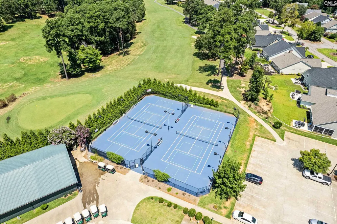
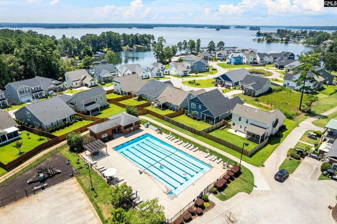
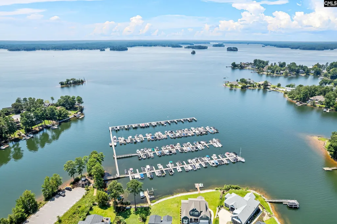
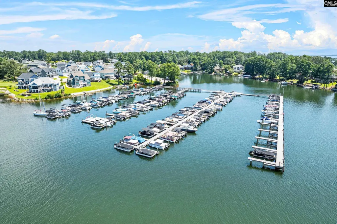
Welcome to 413 Oxenbridge Way in the heart of Timberlake Plantations Plantation Summit neighborhood! Located on the 5th fairway, this charming all-brick, 4 bed/3.5 bath home is move-in ready and has an inviting, spacious floor plan with great flow throughout, perfect for both daily living and entertaining. Upon entering, you will first notice the rich hardwood floors throughout all of the common areas (all hardwoods have just been sanded and refinished), the soaring 10+ foot ceilings and crown molding. The large, welcoming great room seamlessly flows into the nearby modern kitchen which includes stainless appliances, quartz counters, bright white cabinetry, an island and convenient eat-in area. A formal dining room with its alluring cathedral ceiling and stunning arched picture window is within reach of the kitchen and is facing the gorgeous front yard landscaping. The master bedroom with attached private bath provides plenty of space, dual vanities, separate shower, relaxing garden tub and private water closet. The main floor also features two additional bedrooms with a shared full bath, a laundry room, a half bath, and separate office/flex room. Upstairs you will enjoy a 4th bedroom with its own full bath and skylight, as well as an additional flex room which could easily be utilized as an office, nursery, in-law suite or media room. The possibilities are endless! Timberlake Country Club provides various and affordable membership options which includes a beautiful clubhouse, marina with available boat slips, restaurant, pool, tennis, pickleball and golf. Call today to schedule your private showing! Disclaimer: CMLS has not reviewed and, therefore, does not endorse vendors who may appear in listings.
| Elementary School | Middle School | High School |
|---|---|---|
| Piney Woods Elementary | Chapin Middle School | Chapin High School |
| Price History | |
|---|---|
| 9/8/2026 | Listed $607,000 |
General Features
| Sewer | Public |
|---|---|
| Heating | Gas 1st Lvl,Gas 2nd Lvl |
| Cooling | Central |
| Laundry Y/N | Gas,Mud Room,Utility Room |
| Water | Public |
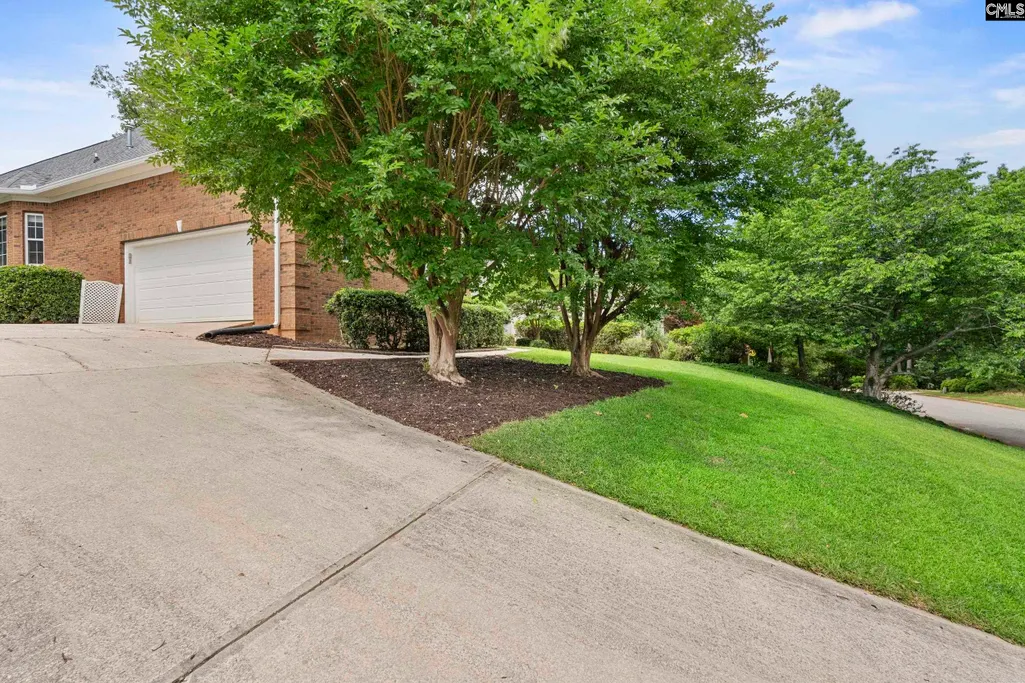
| Garage | Garage Attached,side-entry |
| Number of Garage Spaces | 2 |
| School District | Lexington/Richland Five |
| Status | Active |
| Full Baths | 3 |
| Half Baths | 1 |
| Bathrooms | 4 |
| Subdivision | PLANTATION SUMMIT |
| Style | Traditional |
| County | Lexington |
| Miscellaneous | Cable,Golf Community |
| Class | RESIDENTIAL |
| Type | Single Family |
| Other Rooms | Bonus-Finished,In Law Suite,Office |
| Lot Number | 103 |
| Location | Cul-de-Sac,On Golf Course |
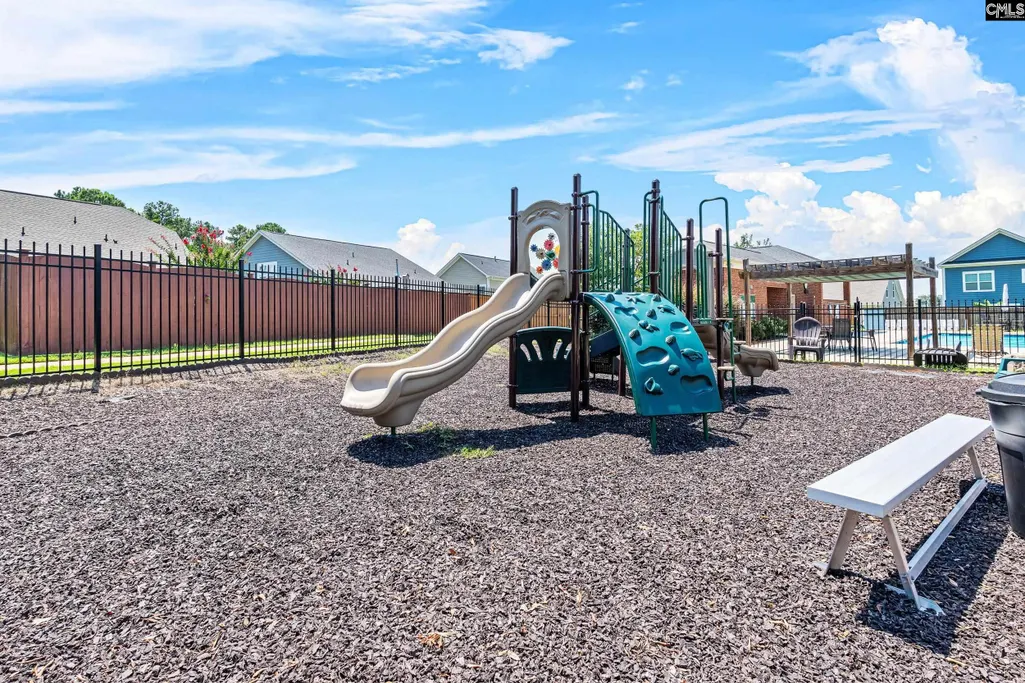
| HOA Fee Includes | Clubhouse,Common Area Maintenance,Playground,Assoc Fee Includes Pool,Road Maintenance,Tennis Courts,Green Areas,Community Boat Ramp |
| HOA Y/N | Yes |
| Status | ACTIVE |
| Subdivision | SC |
| Short Sale Y/N | No |
| Area | Rural NW Rich Co & NE Lex Co - C |
| Year Built | 1998 |
| Virtual Tour | https://www.zillow.com/view-imx/754e952e-2330-4944-af4a-ad3696f78b58?setAttribution=mls&wl=true&initialViewType=pano&utm_source=dashboard |
| Directions | From I-26W,take exit 91 toward Chapin. Turn left onto Columbia Ave. Continue straight onto Amicks Ferry Rd. Turn left onto Lake Summit Dr. Turn right onto Oxenbridge Way. Home will be on the left. |
| High School | Chapin |
| City | Chapin |
| ASSN Fee | 346.5 |
| Middle School | Chapin |
| Elementary School | Piney Woods Elementary |
| Price Per Sq Ft Total AG | 205.55 |
| Public Remarks | Welcome to 413 Oxenbridge Way in the heart of Timberlake Plantationâs âPlantation Summitâ neighborhood! Located on the 5th fairway,this charming all-brick,4 bed/3.5 bath home is move-in ready a |
Interior Features
| Equipment | Dishwasher,Disposal,Microwave Above Stove,Microwave Built In,Gas Water Heater |
|---|---|
| Basement | No Basement |
| Great Room | Fireplace,French Doors,Floors-Hardwood,Ceiling-Vaulted,Ceiling Fan,Recessed Lights |
| Kitchen | Bar,Bay Window,Eat In,Floors-Hardwood,Island,Pantry,Backsplash-Other,Cabinets-Painted,Recessed Lights,Counter Tops-Quartz |
| Interior Features | Attic Storage,Garage Opener,Smoke Detector |
| Fireplace | Gas Log-Natural |
| Master Bedroom | Double Vanity,Tub-Garden,Bath-Private,Separate Shower,Closet-Walk in,Whirlpool,Ceilings-Vaulted,Ceilings-Tray,Ceiling Fan,Recessed Lighting,Separate Water Closet,Floors - Carpet,Floors - Tile |
| Formal Dining Room | Floors-Hardwood,Molding,Ceiling-Vaulted |
| Beds | 4 |
| Stories | 2 |
| Range | Convection,Free-standing,Gas,Self Clean |
| 3rd Bedroom | Bath-Shared,Tub-Shower,Ceilings-High (over 9 Ft),Ceiling Fan,Closet-Private,Floors - Carpet,Floors - Tile |
| 4th Bedroom | Bath-Private,Sitting Room,Skylight,Ceiling Fan,Floors - Carpet,Floors - Tile |
| 2nd Bedroom | Bath-Shared,Tub-Shower,Ceilings-High (over 9 Ft),Ceiling Fan,Closet-Private,Floors - Carpet,Floors - Tile |
| Half Baths: Main | 1 |
| Full Baths: Main | 2 |
| Full Baths: 2nd | 1 |
Exterior Features
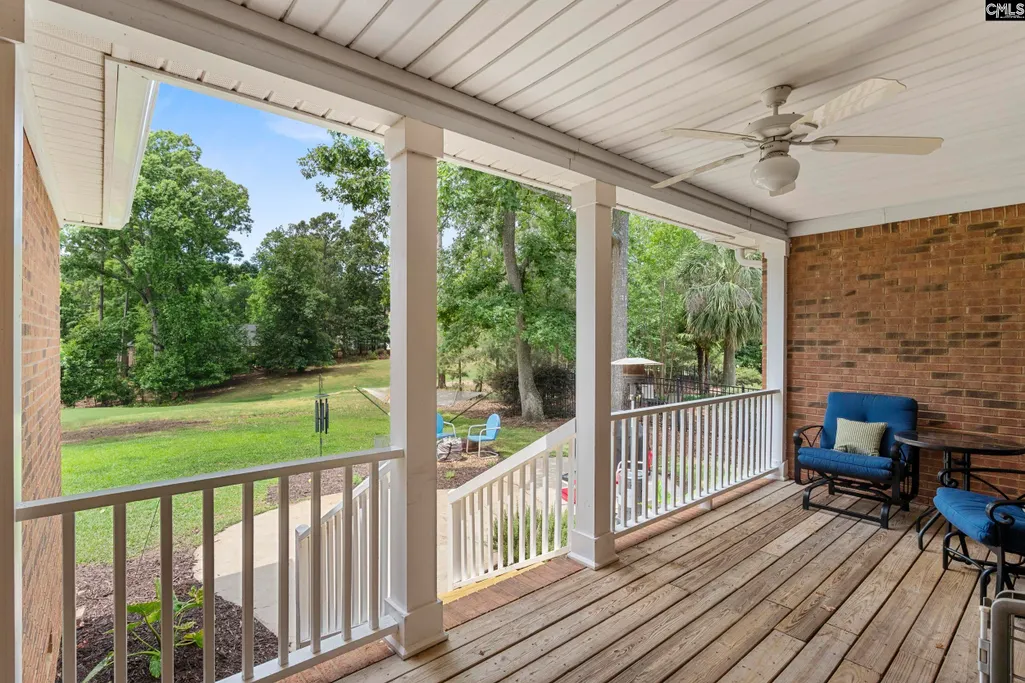
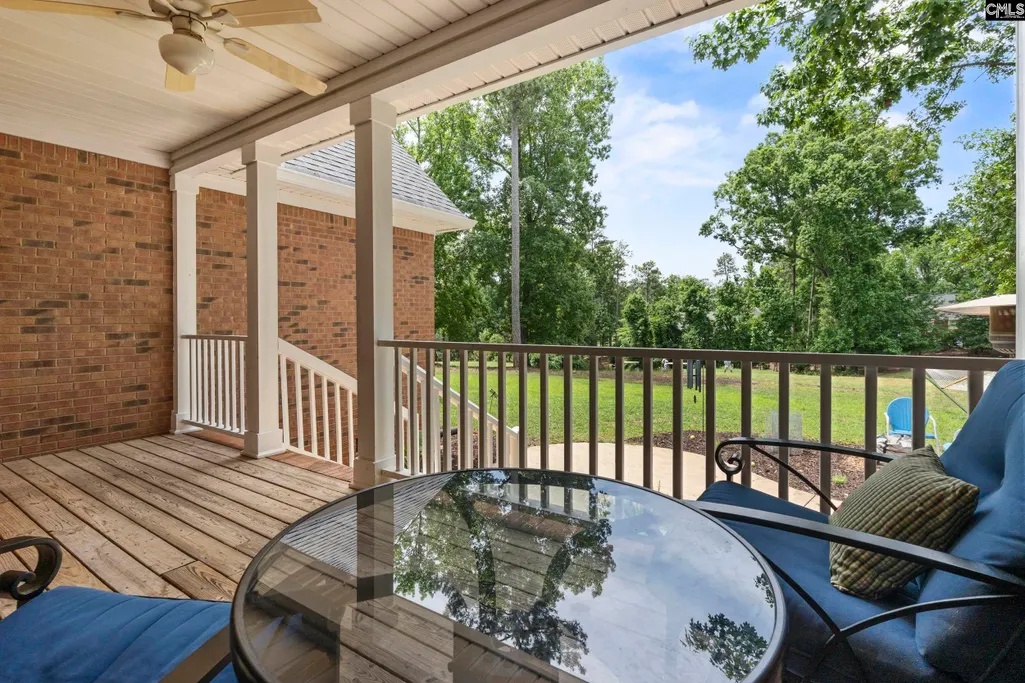
| Exterior | Sprinkler,Gutters - Full,Front Porch - Covered,Back Porch - Covered |
|---|---|
| Foundation | Crawl Space |
| Pool | No |
| Fencing | Partial |
| Parking Spaces | 2 |
| Road Type | Paved |
| Exterior Finish | Brick-All Sides-AbvFound |
| House Faces | East |
| Lot Size Area | 0.31 |
| Garage Level | Main |
Amenities
- Foreclosure
- Views
- Short Sale
- New Construction
- Adult 55+
- Lease To Own
- No HOA Fees
- Furnished
- Primary On Main
- Air Conditioning
- Seller Finance
- Green
- Fixer Upper
- Horse
- Golf
- Fireplace
- Deck
- Garage
- Basement
- Pool
Property vs Single Family Average in 29036
Price
Year Built
Visits
 The data relating to real estate for sale on this web site comes in part from the South Carolina - CML Consolidated Multiple Listings. Real estate listings held by brokerage firms other than NextHome Specialists are marked with the IDX logo.
All information deemed reliable but not guaranteed and should be independently verified. All properties are subject to prior sale, change or withdrawal. Neither listing broker(s) nor NextHome Specialists shall be responsible for any typographical errors,
The data relating to real estate for sale on this web site comes in part from the South Carolina - CML Consolidated Multiple Listings. Real estate listings held by brokerage firms other than NextHome Specialists are marked with the IDX logo.
All information deemed reliable but not guaranteed and should be independently verified. All properties are subject to prior sale, change or withdrawal. Neither listing broker(s) nor NextHome Specialists shall be responsible for any typographical errors,
