
Price Reduction - New Construction - Primary on Main



Address
2021 Red Tulip Court, Lexington, SC
Price
$ 314,900
Property Attributes
- MLS#642416
- TypeSingle Family
- Listing Status Active
- CountyLEXINGTON
- CityLexington
- AreaLexington and surrounding area
- NeighborhoodRidge at Longview
- Zip29073
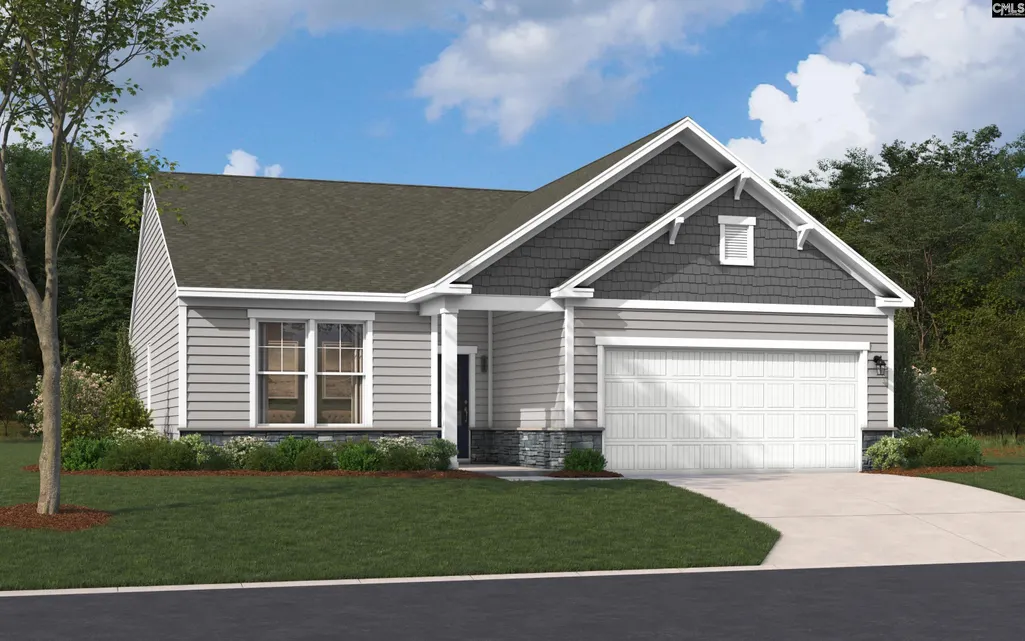
- StyleRanch,Craftsman
- Year Built2026
- Price$ 314,900
- Bedrooms3
- Full Bathrooms2
- Half Bathrooms0
- Sqr Footage1554
- Lot Size0.2 Acres
Data Source:
Consolidated Multiple Listing Service (CMLS)
Property Description
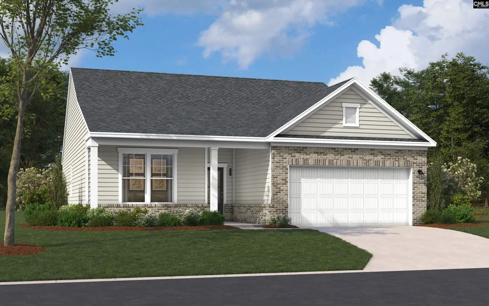
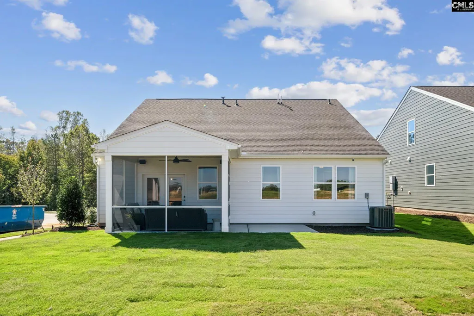
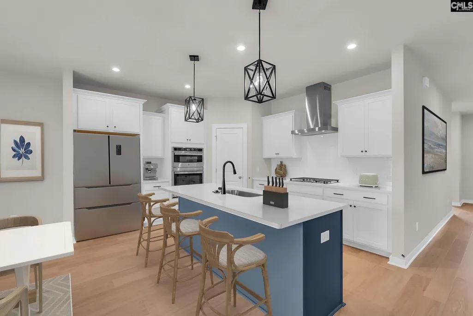
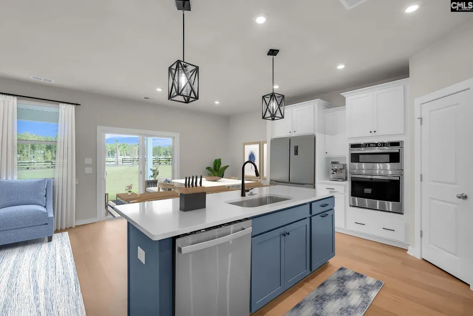
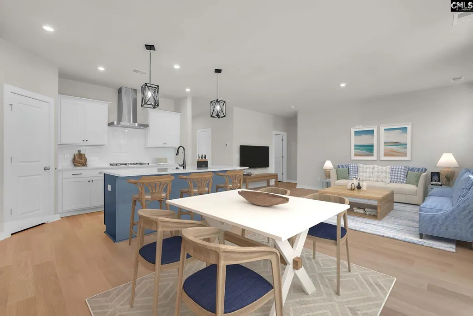
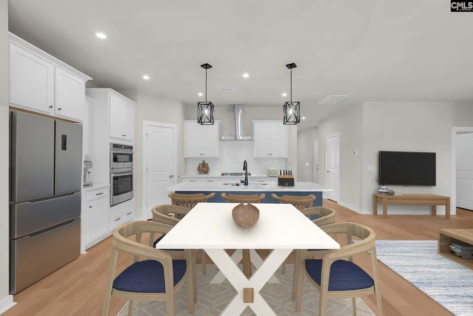
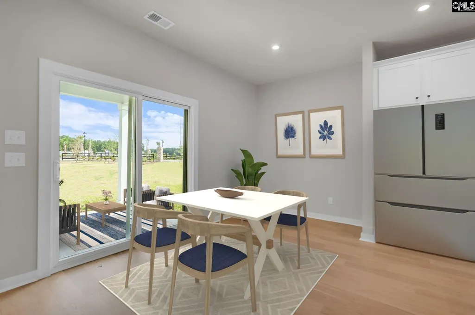
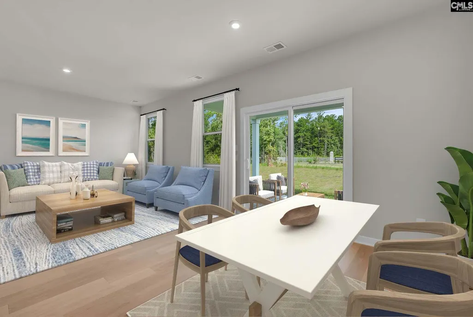
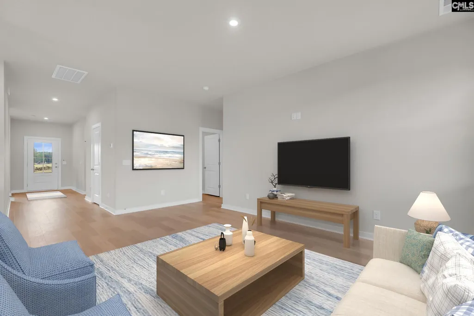
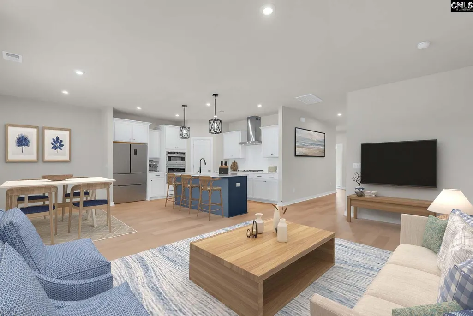
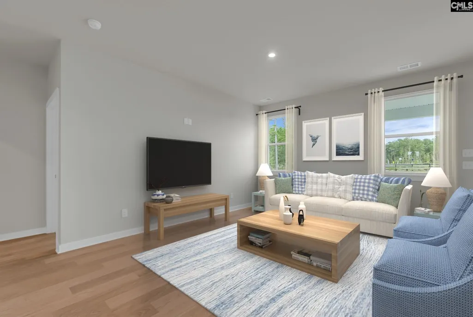
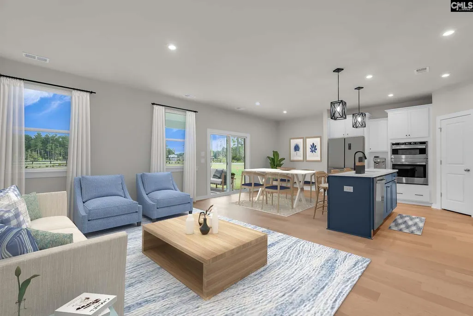
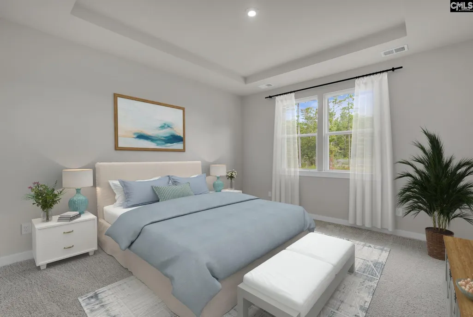
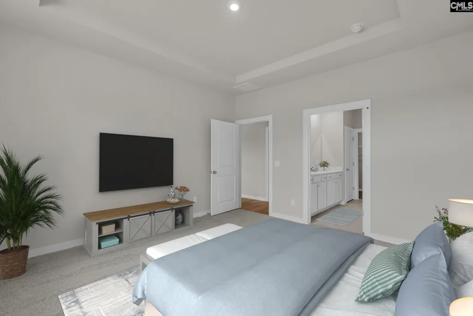
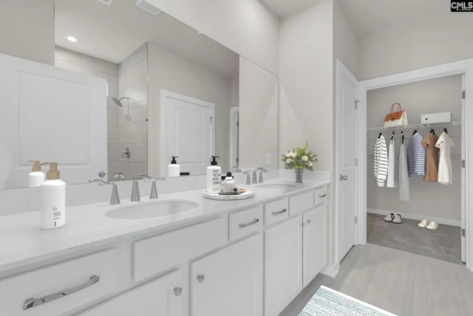
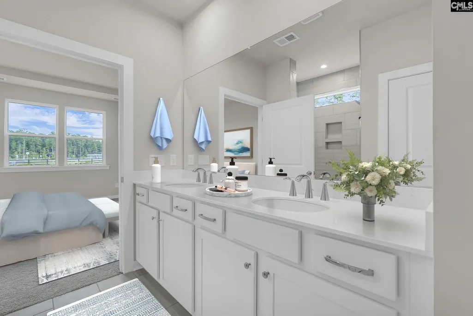
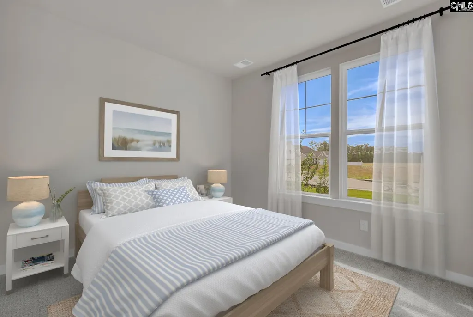
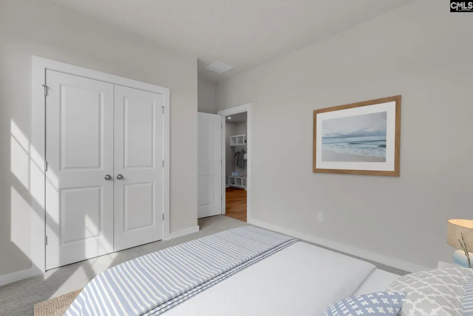
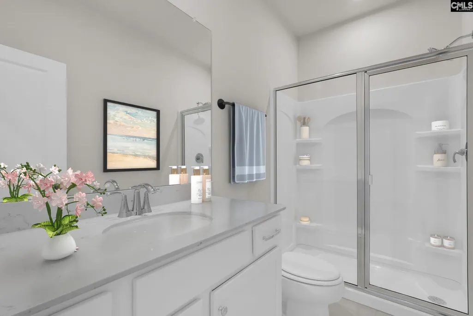
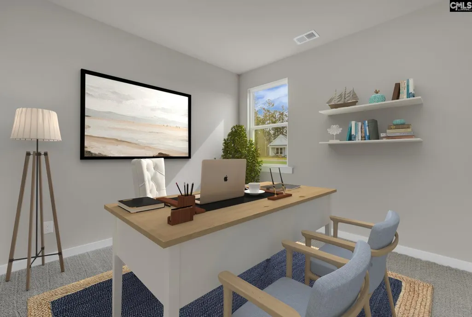
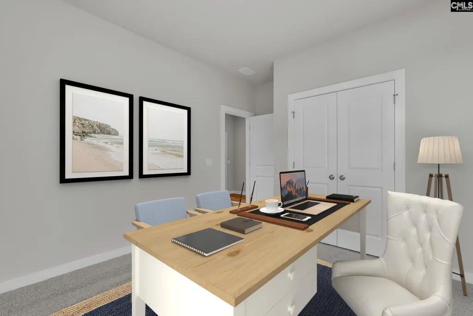
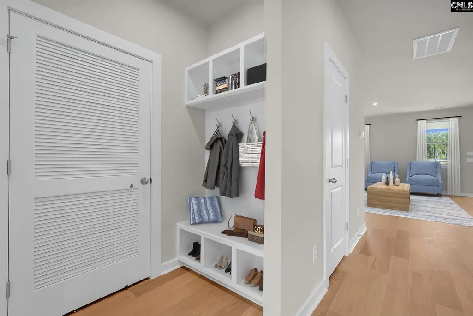
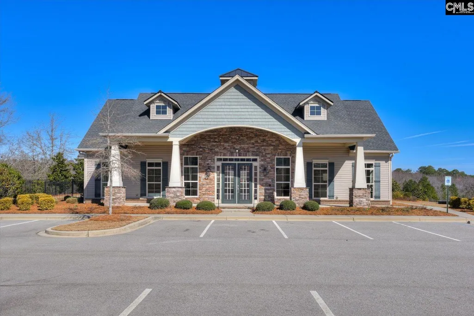
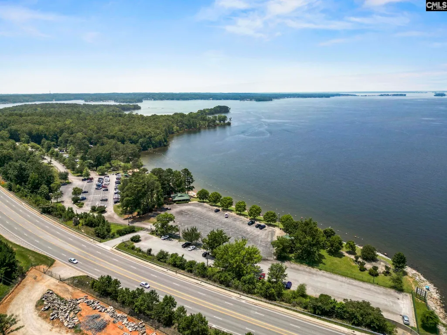
New Construction RANCH floor plan! Don't miss your chance to purchase a new construction home in the FINAL phase of the highly sought after, Longview community. This ideal location offers easy access to Downtown Lexington, Columbia Metropolitan Airport, Downtown Columbia and so much more! The Bancroft is a stunning home that boasts modern and elegant features. The kitchen has lovely designer finishes, stainless steel appliances including gas cooktop, and an island with the sink centered, making it easy to prepare your favorite meals while keeping an eye on the happenings in the family room. The open concept living area creates a seamless flow between the kitchen, dining room, and family room, making it ideal for social gatherings or simply enjoying quality time with loved ones. The primary bedroom is truly a retreat. It offers a peaceful oasis where you can unwind after a long day. The ensuite primary bathroom offers a large tile surround shower with seat for another touch of detail. The main level is finished off with a spacious laundry room, multiple storage closets, cubbies with bench at garage entry and two guest bedrooms with a shared full bath. Step outside onto the backyard covered patio and be greeted by a serene outdoor space that is perfect for relaxation and outdoor dining. Other luxuries include easy access to Lake Murray and minutes away from Lexington Country Club. What a fantastic place to call home! Call Neighborhood Sales Manager for details on design selections and construction status / completion timeline. Schedule a tour today ask about closing cost assistance. The price you see is the final price, no surprises! Please Note Stock Photos were utilized, options colors and selectins may vary! . Disclaimer: CMLS has not reviewed and, therefore, does not endorse vendors who may appear in listings.
| Elementary School | Middle School | High School |
|---|---|---|
| Deerfield Elementary School | Carolina Springs Middle School | White Knoll High School |
| Price History | |
|---|---|
| 9/4/2026 | Listed $319,780 |
| 9/11/2026 | 2$314,900 |
General Features
| Sewer | Public |
|---|---|
| Heating | Central,Gas 1st Lvl |
| Cooling | Central,Split System |
| Laundry Y/N | Electric,Heated Space |
| Water | Public |
| Garage | Garage Attached,Front Entry |
| Number of Garage Spaces | 2 |
| School District | Lexington One |
| Status | Active |
| Full Baths | 2 |
| Bathrooms | 2 |
| Subdivision | Ridge at Longview |
| Style | Ranch,Craftsman |
| County | Lexington |
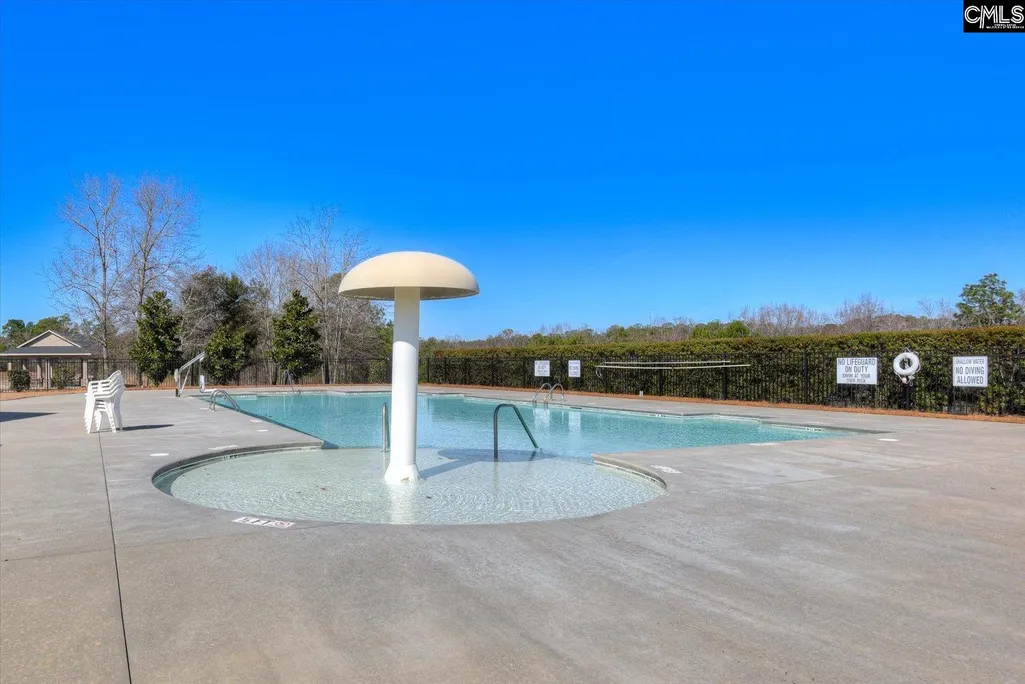
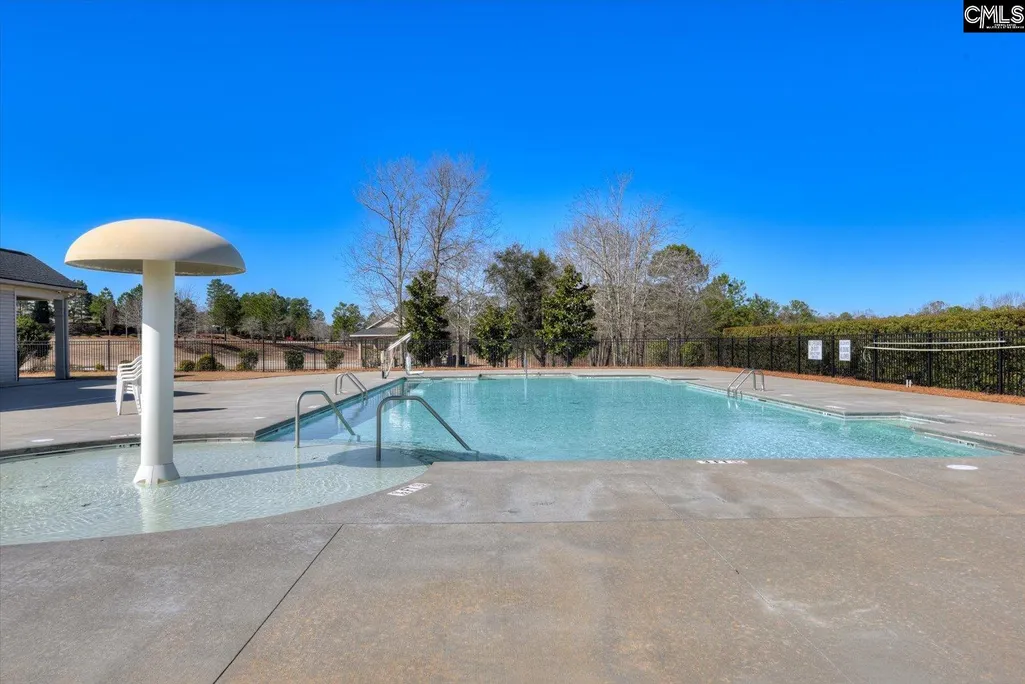
| Miscellaneous | Community Pool,Warranty (New Const) Bldr,Sidewalk Community |
| Class | RESIDENTIAL |
| Type | Single Family |
| Lot Number | 433 |
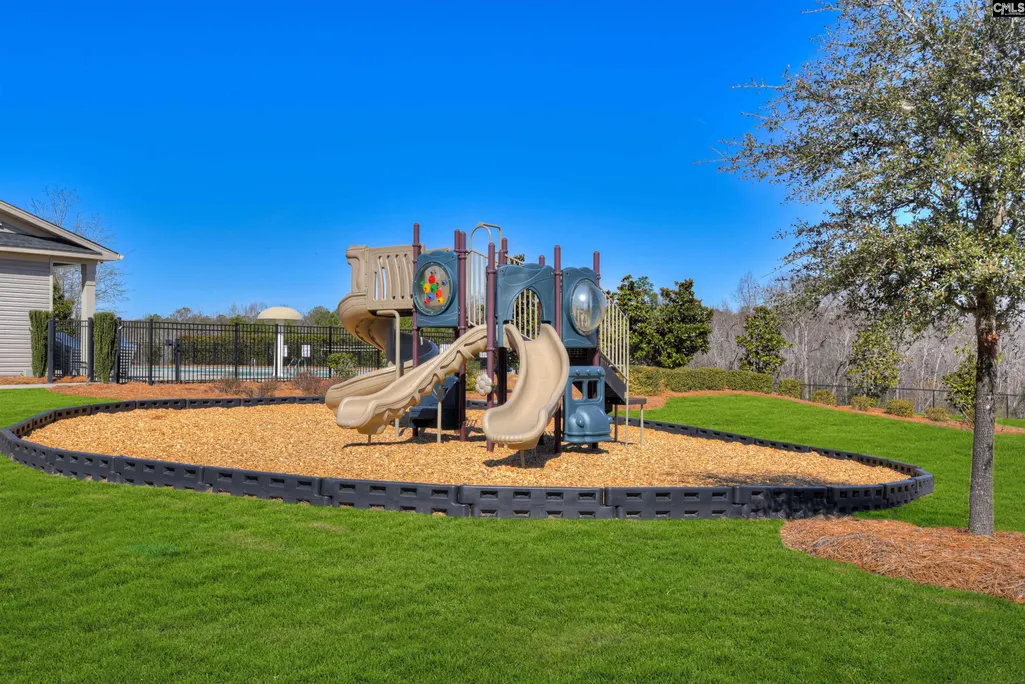
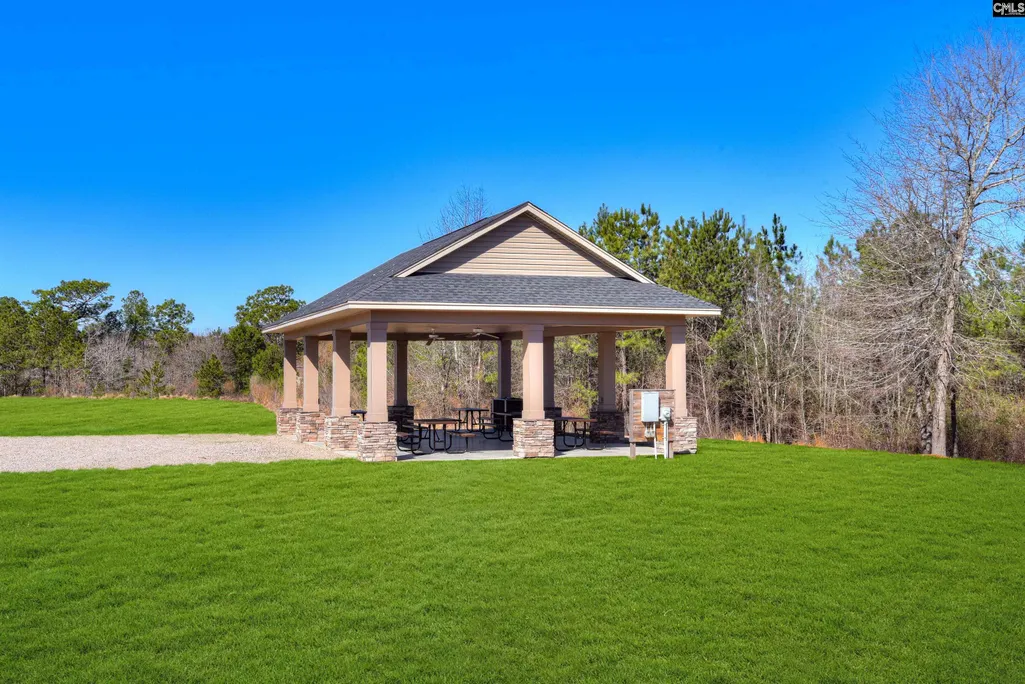
| HOA Fee Includes | Common Area Maintenance,Playground,Assoc Fee Includes Pool,Street Light Maintenance |
| HOA Y/N | Yes |
| Status | ACTIVE |
| Subdivision | SC |
| Short Sale Y/N | No |
| Area | Lexington and surrounding area |
| Year Built | 2026 |
| Directions | From I-20 heading west exit Longs Pond Rd. Exit 51,Turn Left and drive approx.. 1 mile to Longview entrance. Continue straight on Long Ridge Drive,Straight through traffic circle,Right on Lilac Way,L |
| High School | White Knoll |
| City | Lexington |
| ASSN Fee | 620 |
| Middle School | Carolina Springs |
| Elementary School | Deerfield |
| Price Per Sq Ft Total AG | 202.64 |
| Public Remarks | New Construction RANCH floor plan! Don't miss your chance to purchase a new construction home in the FINAL phase of the highly sought after,Longview community. This ideal location offers easy access |
Interior Features
| Equipment | Dishwasher,Disposal,Microwave Above Stove,Stove Exhaust Vented Exte,Tankless H20,Gas Water Heater |
|---|---|
| Basement | No Basement |
| Great Room | Fireplace,Ceiling Fan |
| Kitchen | Eat In,Island,Pantry,Counter Tops-Granite,Backsplash-Tiled |
| Interior Features | Ceiling Fan,Garage Opener,Smoke Detector,Attic Access |
| Fireplace | Insert,Electric |
| Master Bedroom | Double Vanity,Bath-Private,Separate Shower,Closet-Walk in,Ceilings-Tray,Ceiling Fan,Closet-Private,Separate Water Closet,Floors - Carpet,Floors - Tile |
| Beds | 3 |
| Stories | 1 |
| Range | Free-standing,Gas |
| 3rd Bedroom | Bath-Shared,Tub-Shower,Closet-Private |
| 2nd Bedroom | Bath-Shared,Tub-Shower,Closet-Private |
| Full Baths: Main | 2 |
Exterior Features
| Exterior | Patio,Sprinkler,Gutters - Partial,Front Porch - Covered,Back Porch - Covered |
|---|---|
| Foundation | Slab |
| Pool | No |
| Road Type | Paved |
| Exterior Finish | Brick-Partial-AbvFound,Vinyl |
| Lot Size Area | 0.2 |
| Garage Level | Main |
Amenities
- Foreclosure
- Views
- Short Sale
- New Construction
- Adult 55+
- Lease To Own
- No HOA Fees
- Furnished
- Primary On Main
- Air Conditioning
- Seller Finance
- Green
- Fixer Upper
- Horse
- Golf
- Fireplace
- Deck
- Garage
- Basement
- Pool
Property vs Single Family Average in 29073
Price
Year Built
Visits
 The data relating to real estate for sale on this web site comes in part from the South Carolina - CML Consolidated Multiple Listings. Real estate listings held by brokerage firms other than NextHome Specialists are marked with the IDX logo.
All information deemed reliable but not guaranteed and should be independently verified. All properties are subject to prior sale, change or withdrawal. Neither listing broker(s) nor NextHome Specialists shall be responsible for any typographical errors,
The data relating to real estate for sale on this web site comes in part from the South Carolina - CML Consolidated Multiple Listings. Real estate listings held by brokerage firms other than NextHome Specialists are marked with the IDX logo.
All information deemed reliable but not guaranteed and should be independently verified. All properties are subject to prior sale, change or withdrawal. Neither listing broker(s) nor NextHome Specialists shall be responsible for any typographical errors,
