
New Construction
Address
135 Coppersmith Drive, Lexington, SC
Price
$ 299,900
Property Attributes
- MLS#641240
- TypeSingle Family
- Listing Status Active
- CountyLEXINGTON
- CityLexington
- AreaLexington and surrounding area
- NeighborhoodCopper Crest
- Zip29073
- StyleTraditional
- Year Built2024
- Price$ 299,900
- Bedrooms3
- Full Bathrooms2
- Half Bathrooms1
- Sqr Footage2250
- Lot Size0.14 Acres
Data Source:
Consolidated Multiple Listing Service (CMLS)
Property Description
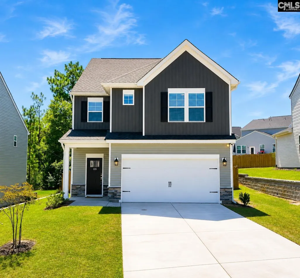
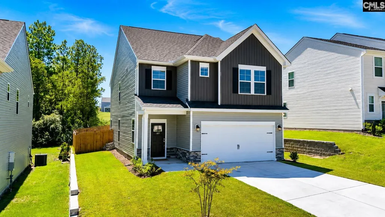
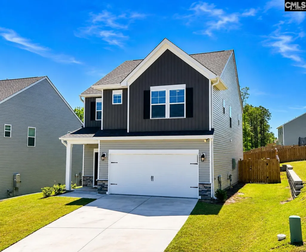
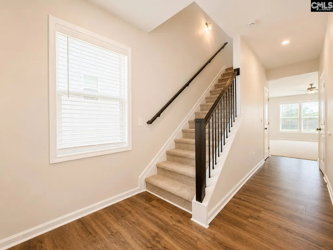
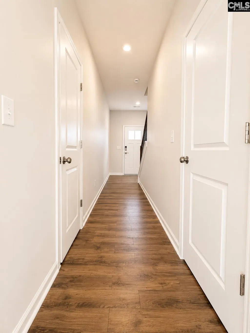
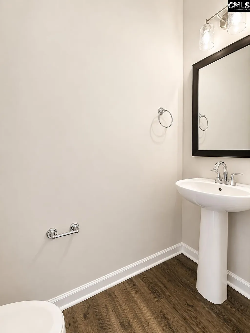
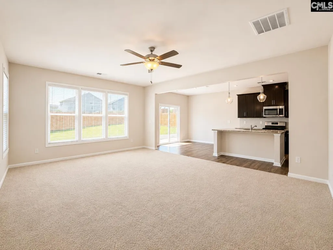
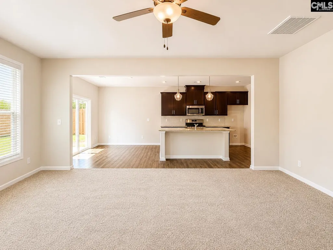
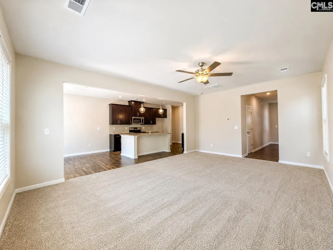
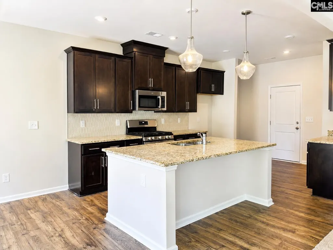
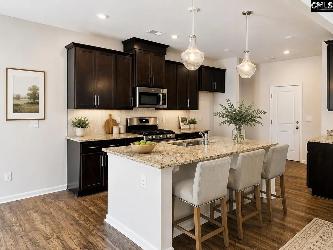
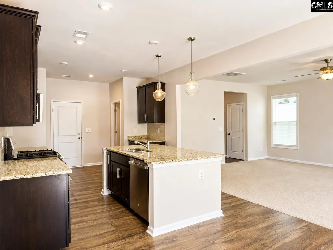
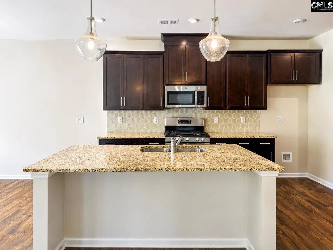
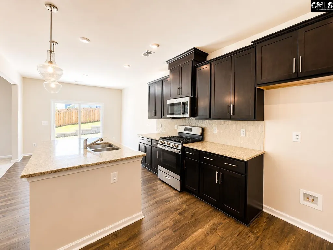
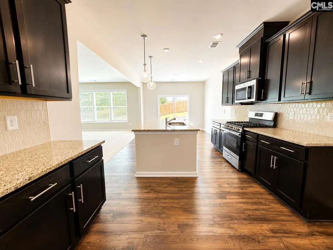
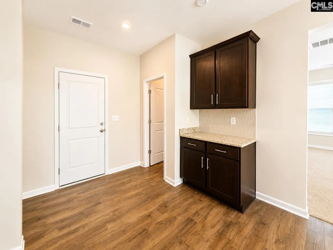
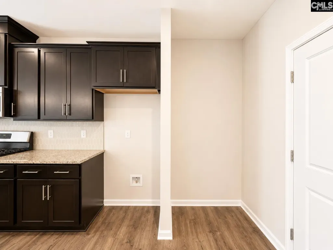
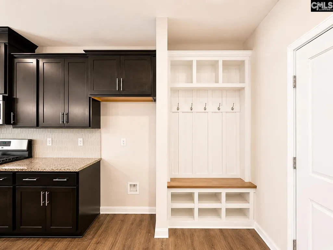
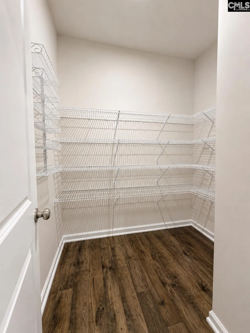
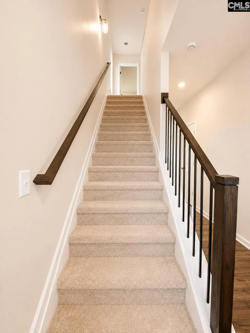
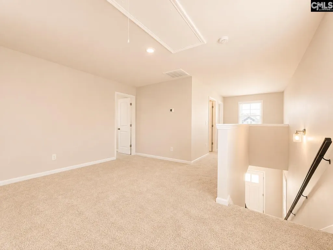
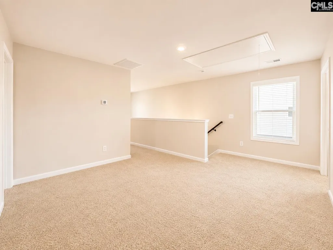
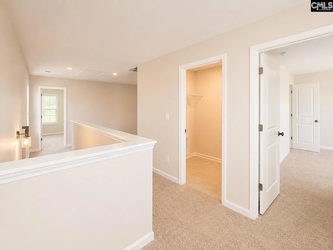
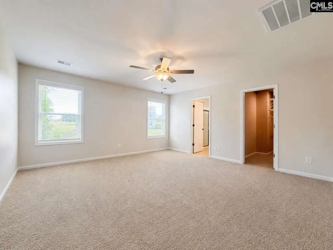
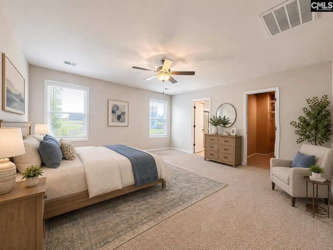
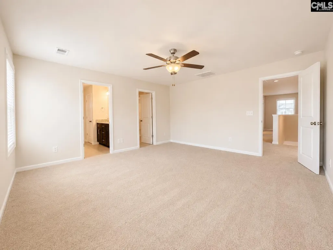
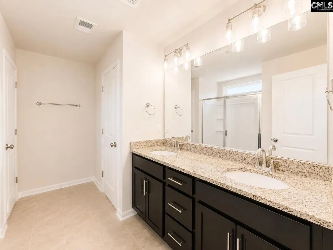
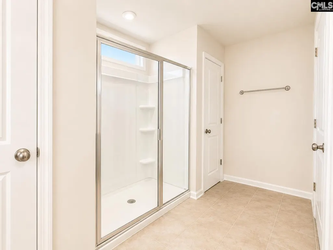
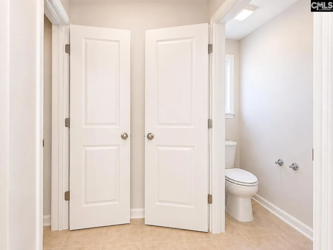
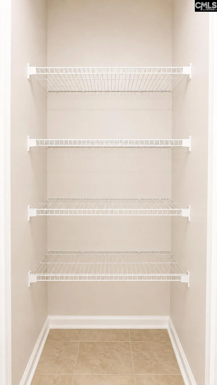
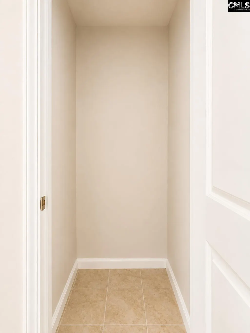
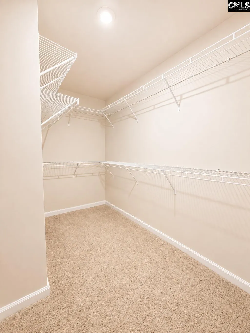
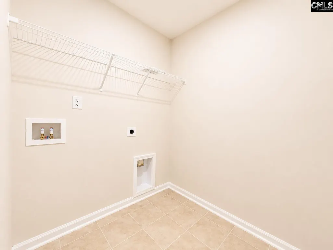
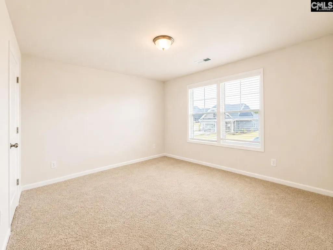
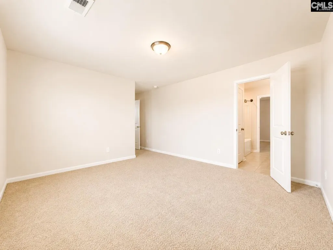
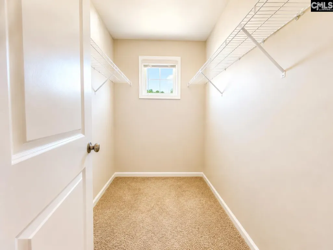
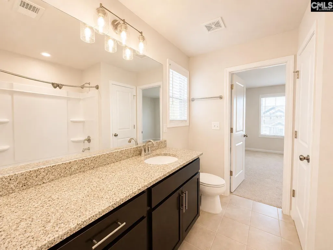
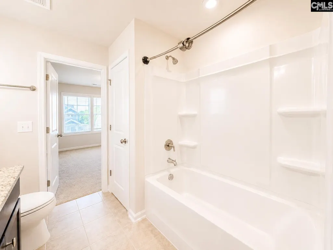
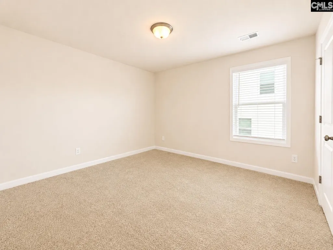
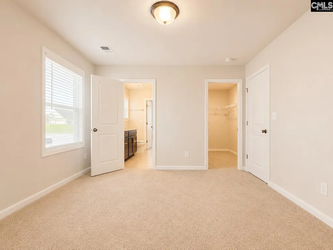
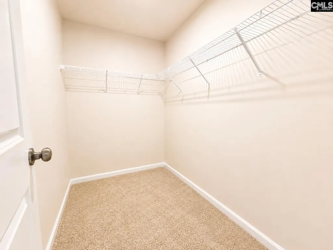
Welcome to Copper Crest in Lexington! Built in 2025, this nearly new 3-bedroom, 2.5-bath home offers approximately 2,250 square feet with an open floor plan, generous living spaces, and an impressive amount of storage throughout. The entire home has been freshly painted and the carpets professionally cleaned, making it ready for its next owner.The main level features an open-concept living area that flows into the spacious kitchen and eat-in area. The kitchen offers plenty of counter and cabinet space, a large island with bar seating, and a huge walk-in pantry. A convenient built-in nook provides the perfect spot for a future shoe and coat hutch or drop zone.The spacious primary suite features a large walk-in closet and private bath with granite double vanity, walk-in shower, separate water closet, linen closet, plus an additional storage closet that could easily be shelved and converted into a second clothes closet.Upstairs, a huge flex area provides plenty of room for a home office, playroom, media space, or additional living area. Bedrooms two and three each feature their own large walk-in closets and share a Jack-and-Jill bathroom with an additional linen closet. The laundry room has space for cabinetry and laundry accessories.Outside, enjoy a private backyard enclosed with a privacy fence. With abundant storage, oversized closets, flexible living space, and a functional open layout, this 2025-built home offers the feel of new construction without the wait. Conveniently located in Copper Crest in Lexington! The kitchen shoe and coat hutch is an example of could be created/constructed with the area for virtual staging. It is NOT a representation of what is currently in the property. Disclaimer: CMLS has not reviewed and, therefore, does not endorse vendors who may appear in listings.
| Elementary School | Middle School | High School |
|---|---|---|
| Red Bank Elementary School | Carolina Springs Middle School | White Knoll High School |
| Price History | |
|---|---|
| 8/20/2026 | Listed $299,900 |
General Features
| Sewer | Public |
|---|---|
| Heating | Central |
| Cooling | Central |
| Laundry Y/N | Closet,Heated Space |
| Water | Public |
| Garage | Garage Attached,Front Entry |
| Number of Garage Spaces | 2 |
| School District | Lexington One |
| Status | Active |
| Full Baths | 2 |
| Half Baths | 1 |
| Bathrooms | 3 |
| Subdivision | COPPER CREST |
| Style | Traditional |
| County | Lexington |
| Miscellaneous | Sidewalk Community |
| Class | RESIDENTIAL |
| Type | Single Family |
| Other Rooms | Loft |
| Lot Number | 150 |
| HOA Y/N | Yes |
| Status | ACTIVE |
| Subdivision | SC |
| Short Sale Y/N | No |
| Area | Lexington and surrounding area |
| Year Built | 2024 |
| Directions | I-20 WEST to exit 55A Merge onto SC-6 / S lake Drive in (.4 miles) turn left onto Two Notch Road. In (.2 miles) turn right onto Old Orangeburg Rd in (.6 miles) Copper Crest is located on the right. |
| High School | White Knoll |
| City | Lexington |
| ASSN Fee | 326 |
| Middle School | Carolina Springs |
| Elementary School | Red Bank |
| Price Per Sq Ft Total AG | 133.29 |
| Public Remarks | Welcome to Copper Crest in Lexington! Built in 2025,this nearly new 3-bedroom,2.5-bath home offers approximately 2,250 square feet with an open floor plan,generous living spaces,and an impressive amo |
Interior Features
| Equipment | Microwave Above Stove,Tankless H20,Gas Water Heater |
|---|---|
| Basement | No Basement |
| Kitchen | Bar,Eat In,Floors-Hardwood,Island,Nook,Pantry,Counter Tops-Granite,Cabinets-Stained,Backsplash-Tiled,Recessed Lights |
| Interior Features | Attic Storage,Garage Opener,Security System-Owned,Smoke Detector,Attic Pull-Down Access,Attic Access |
| Master Bedroom | Double Vanity,Bath-Private,Separate Shower,Closet-Walk in,Ceiling Fan,Closet-Private,Separate Water Closet,Floors - Carpet,Floors - Tile |
| Living Room | Ceiling Fan,Floors - Carpet |
| Beds | 3 |
| Stories | 2 |
| Range | Convection,Free-standing,Gas |
| 3rd Bedroom | Closet-Walk in,Tub-Shower,Bath-Jack & Jill Â,Closet-Private,Floors - Carpet,Floors - Tile |
| 2nd Bedroom | Closet-Walk in,Tub-Shower,Bath-Jack & Jill Â,Closet-Private,Floors - Carpet,Floors - Tile |
| Half Baths: Main | 1 |
| Full Baths: 2nd | 2 |
Exterior Features
| Exterior | Patio,Gutters - Partial,Front Porch - Covered |
|---|---|
| Foundation | Slab |
| Pool | No |
| Fencing | Privacy Fence,Rear Only Wood |
| Road Type | Paved |
| Exterior Finish | Vinyl |
| Lot Size Area | 0.14 |
| Garage Level | Main |
Amenities
- Foreclosure
- Views
- Short Sale
- New Construction
- Adult 55+
- Lease To Own
- No HOA Fees
- Furnished
- Primary On Main
- Air Conditioning
- Seller Finance
- Green
- Fixer Upper
- Horse
- Golf
- Fireplace
- Deck
- Garage
- Basement
- Pool
Property vs Single Family Average in 29073
Price
Year Built
Visits
 The data relating to real estate for sale on this web site comes in part from the South Carolina - CML Consolidated Multiple Listings. Real estate listings held by brokerage firms other than NextHome Specialists are marked with the IDX logo.
All information deemed reliable but not guaranteed and should be independently verified. All properties are subject to prior sale, change or withdrawal. Neither listing broker(s) nor NextHome Specialists shall be responsible for any typographical errors,
The data relating to real estate for sale on this web site comes in part from the South Carolina - CML Consolidated Multiple Listings. Real estate listings held by brokerage firms other than NextHome Specialists are marked with the IDX logo.
All information deemed reliable but not guaranteed and should be independently verified. All properties are subject to prior sale, change or withdrawal. Neither listing broker(s) nor NextHome Specialists shall be responsible for any typographical errors,
