
Views - Primary on Main
Address
143 Ascot Drive, Camden, SC
Price
$ 850,000
Property Attributes
- MLS#640488
- TypeSingle Family
- Listing Status Active
- CountyKERSHAW
- CityCamden
- AreaKershaw County East - Camden - Be
- NeighborhoodThe Farms At Cottesmore
- Zip29020
- StyleTraditional
- Year Built2022
- Price$ 850,000
- Bedrooms4
- Full Bathrooms3
- Half Bathrooms1
- Sqr Footage3112
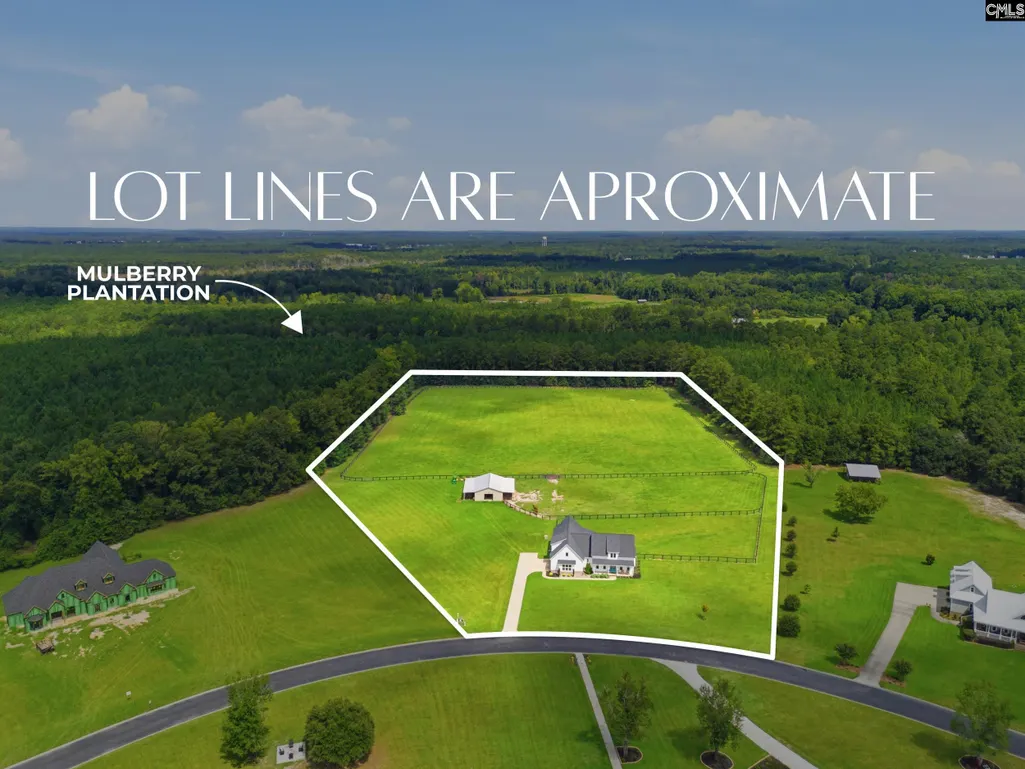
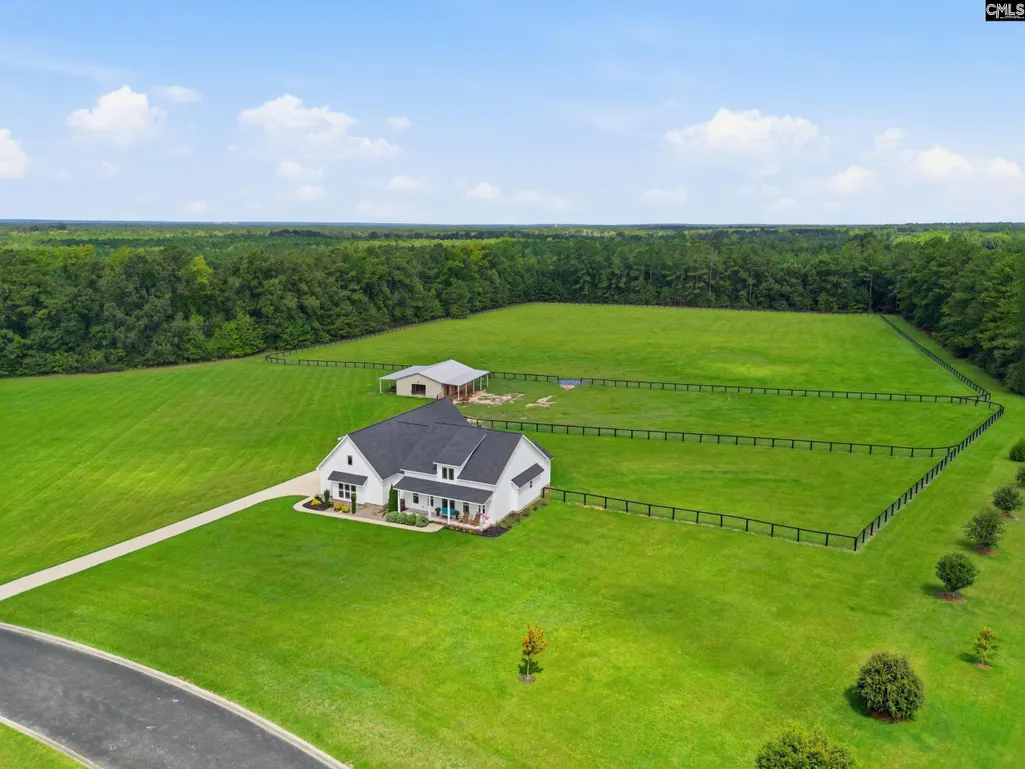
- Lot Size10.78 Acres
Data Source:
Consolidated Multiple Listing Service (CMLS)
Property Description
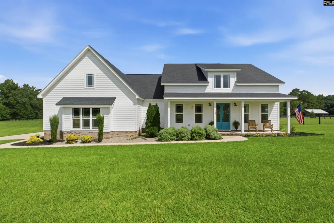
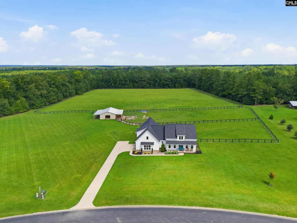
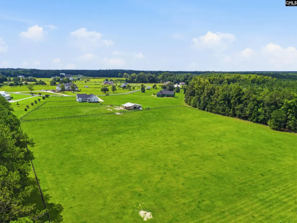
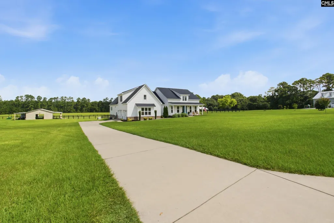
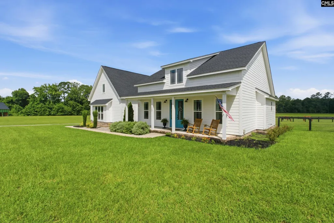
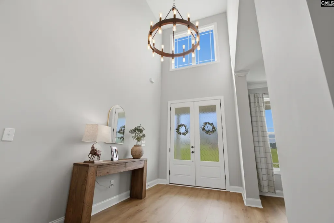
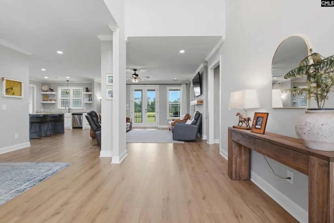
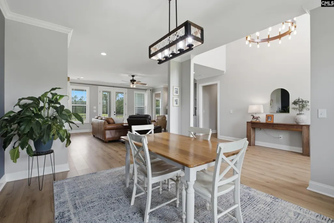
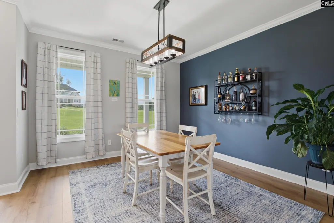
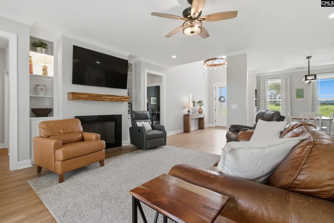
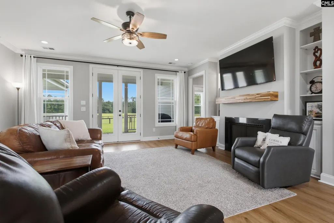
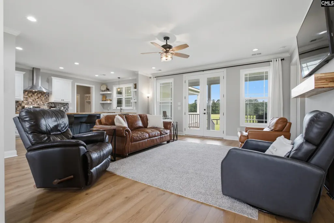
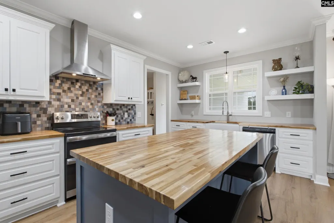
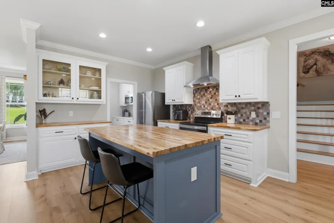
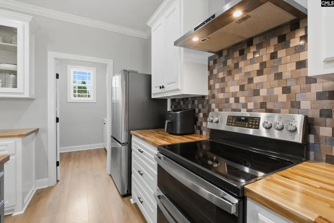
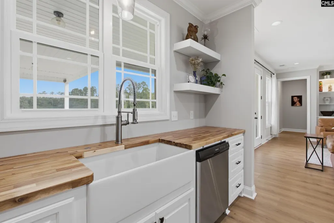
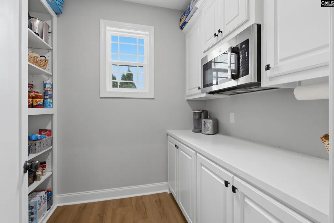
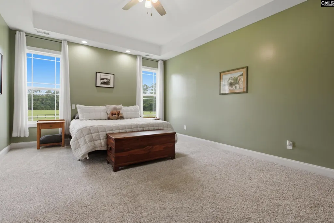
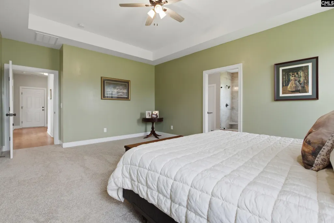
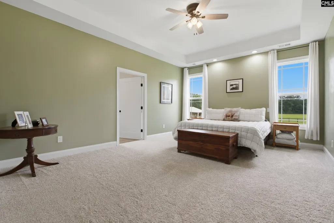
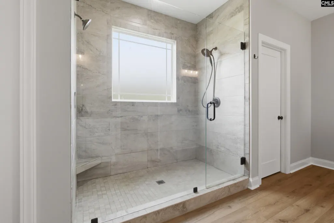
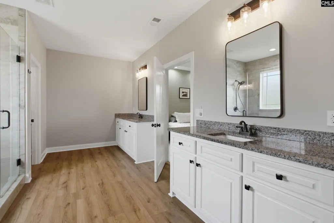
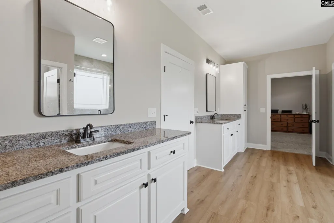
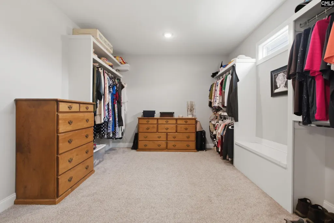
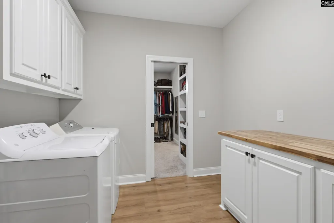
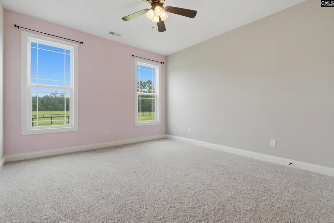
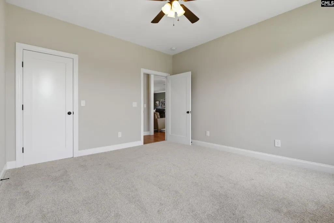
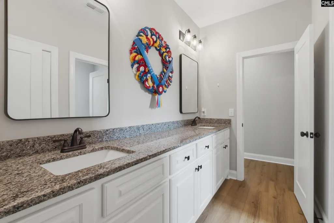
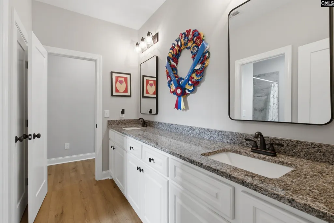
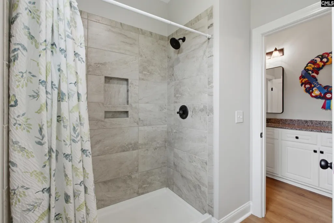
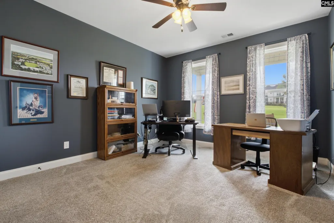
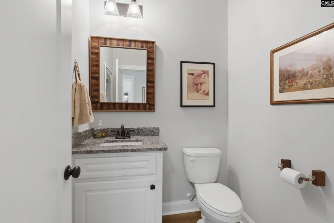
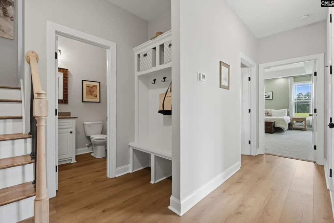
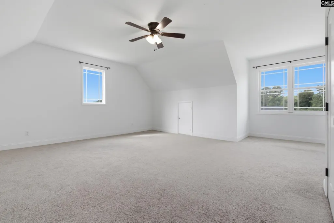
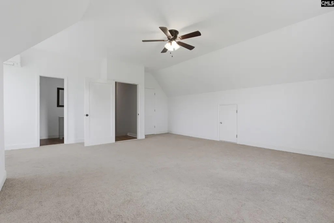
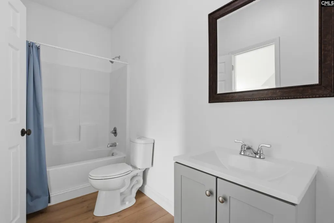
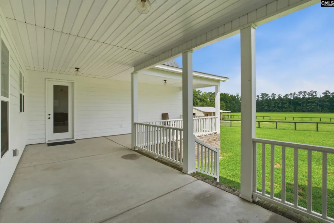
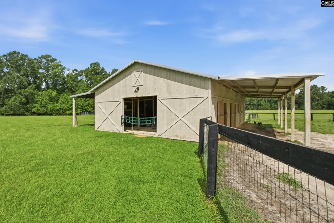
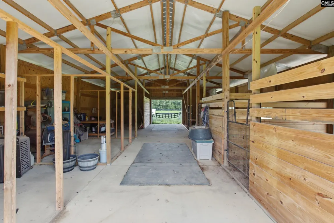
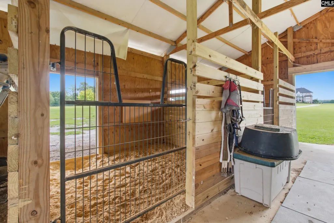
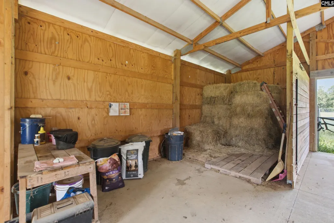
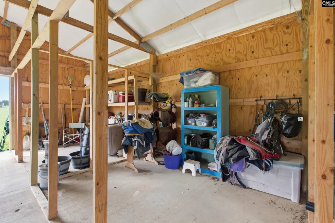
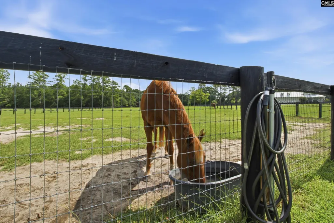
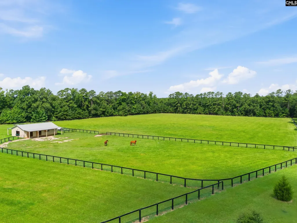
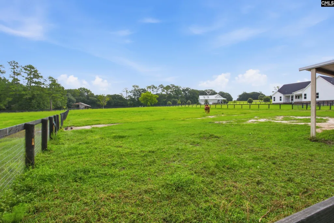
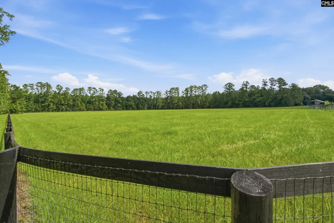
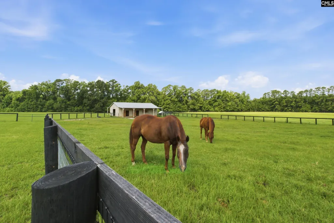
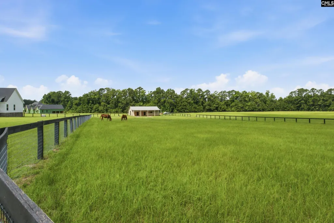
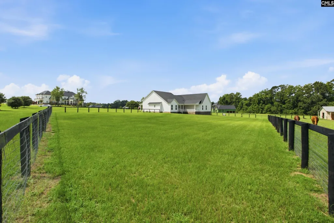
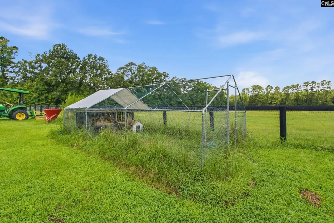
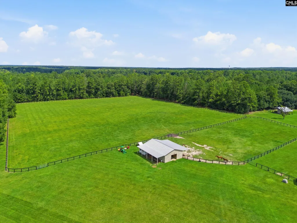
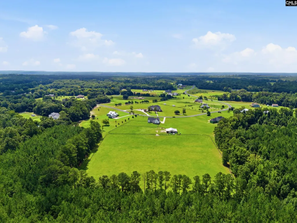
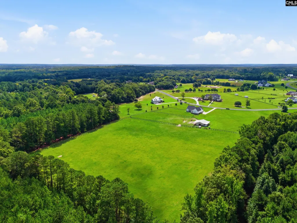
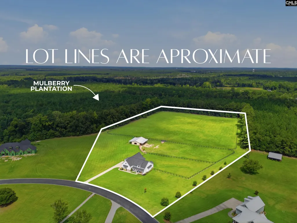
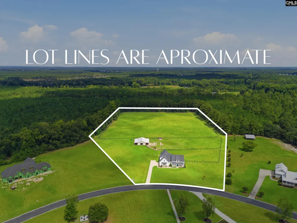
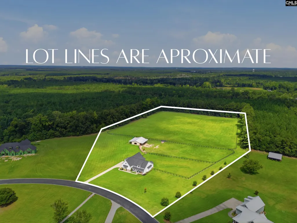
Custom built 4 bedroom home on more than 10 pristine acres in 'The Farms at Cottesmore'. The land adjoins historic Mulberry Plantation, offering an exceptional level of privacy with a natural buffer around the property. Currently set up as a horse farm, with 2 fenced pastures and a custom barn, but the property offers plenty of flexibility for non-equestrian buyers as well. The +/- 3100 sq. ft home is mostly single-level living with a spacious great room that opens to the dining room and kitchen. The kitchen is beautifully appointed with butcher block counters, custom cabinetry, tiled back splash, center island with space for dining, and an unbelievable walk in butlers pantry! The primary bedroom suite features tray ceilings and views out to the barn and pastures. The large bath offers double vanities and large tiled shower with dual heads. An oversized walk-in closet connects directly to the laundry room for a convenient layout. Two additional bedrooms and a full bath are located on the opposite side of the home. Upstairs, a large bonus room/4th bedroom has its own private full bath, making it ideal for guests, teenagers or a separate living space. Additional features include LVP flooring throughout much of the main level area, fireplace, new carpet in the two bedrooms (July 2026), hardi-plank siding, covered front and rear porches and an oversized garage. The backyard is a dream property for a farm, homestead, or anyone simply wanting space to spread out and enjoy the outdoors! The barn is partially finished inside, making it easy to customize for additional stalls, a pool house, workshop, entertaining space or other use. (There is plenty of room to add a pool if desired!) The barn currently has two completed stalls with two additional stalls already framed and ready to be finish if desired, along with framed areas for a tack room, storage space and hay/feed room. The back yard is fenced for extra security, plus 2 large fenced pastures with zero climb fencing. Farms at Cottesmore is a horse friendly, gated community with riding easements around the property. A rare opportunity for a custom home with the flexibility to make the property fit your lifestyle. D
| Elementary School | Middle School | High School |
|---|---|---|
| Pine Tree Hill Elementary School | Camden Middle School | Camden High School |
| Price History | |
|---|---|
| 8/10/2026 | Listed $850,000 |
General Features
| Sewer | Septic |
|---|---|
| Heating | Electric,Heat Pump 1st Lvl,Heat Pump 2nd Lvl |
| Cooling | Central |
| Laundry Y/N | Electric,Utility Room |
| Water | Well |
| Garage | Garage Attached,side-entry |
| Number of Garage Spaces | 2 |
| School District | Kershaw County |
| Status | Active |
| Full Baths | 3 |
| Half Baths | 1 |
| Bathrooms | 4 |
| Subdivision | THE FARMS AT COTTESMORE |
| Style | Traditional |
| County | Kershaw |
| Class | RESIDENTIAL |
| Type | Single Family |
| HOA Fee Includes | Common Area Maintenance,Security |
| HOA Y/N | Yes |
| Status | ACTIVE |
| Subdivision | SC |
| Short Sale Y/N | No |
| Area | Kershaw County East - Camden,Be |
| Year Built | 2022 |
| Directions | Take 521 toward Sumter. Left on Tombfield Road. Farms at Cottesmore will be on your left. Must call for gate code. |
| High School | Camden |
| City | Camden |
| ASSN Fee | 500 |
| Middle School | Camden |
| Elementary School | Pine Tree Hill |
| Price Per Sq Ft Total AG | 273.14 |
| Public Remarks | Custom built 4 bedroom home on more than 10 pristine acres in 'The Farms at Cottesmore'. The land adjoins historic Mulberry Plantation,offering an exceptional level of privacy with a natural buffer a |
Interior Features
| Equipment | Dishwasher,Dryer,Refrigerator,Washer,Microwave Built In,Stove Exhaust Vented Exte,Electric Water Heater |
|---|---|
| Basement | No Basement |
| Great Room | Bookcase,Fireplace,Molding,Ceiling Fan,Floors-Luxury Vinyl Plank |
| Kitchen | Eat In,Island,Pantry,Counter Tops - Other,Backsplash-Tiled,Cabinets-Painted,Floors-Luxury Vinyl Plank |
| Interior Features | BookCase,Ceiling Fan,Garage Opener,Smoke Detector,Attic Access |
| Fireplace | Insert |
| Master Bedroom | Double Vanity,Bath-Private,Separate Shower,Closet-Walk in,Ceilings-Tray,Ceiling Fan,Closet-Private,Separate Water Closet,Spa/Multiple Head Shower,Floors - Carpet |
| Formal Dining Room | Area,Molding,Floors-Luxury Vinyl Plank |
| Beds | 4 |
| Stories | 1.5 |
| Range | Free-standing,Smooth Surface |
| 3rd Bedroom | Separate Shower,Bath-Shared,Closet-Walk in,Ceiling Fan,Closet-Private,Floors - Carpet |
| 4th Bedroom | Bath-Private,Closet-Walk in,Tub-Shower,Ceiling Fan,Closet-Private,Floors - Carpet |
| 2nd Bedroom | Separate Shower,Bath-Shared,Ceiling Fan,Closet-Private,Floors - Carpet |
| Half Baths: Main | 1 |
| Full Baths: Main | 2 |
| Full Baths: 2nd | 1 |
Exterior Features
| Exterior | Barn,Deck,Front Porch - Covered,Back Porch - Covered |
|---|---|
| Foundation | Crawl Space |
| Pool | No |
| Fencing | Horse Fence |
| Parking Spaces | 4 |
| Road Type | Paved |
| Exterior Finish | Fiber Cement-Hardy Plank |
| Lot Size Area | 10.78 |
| Lot Size | 469575 |
| Garage Level | Main |
Amenities
- Foreclosure
- Views
- Short Sale
- New Construction
- Adult 55+
- Lease To Own
- No HOA Fees
- Furnished
- Primary On Main
- Air Conditioning
- Seller Finance
- Green
- Fixer Upper
- Horse
- Golf
- Fireplace
- Deck
- Garage
- Basement
- Pool
Property vs Single Family Average in 29020
Price
Year Built
Visits
 The data relating to real estate for sale on this web site comes in part from the South Carolina - CML Consolidated Multiple Listings. Real estate listings held by brokerage firms other than NextHome Specialists are marked with the IDX logo.
All information deemed reliable but not guaranteed and should be independently verified. All properties are subject to prior sale, change or withdrawal. Neither listing broker(s) nor NextHome Specialists shall be responsible for any typographical errors,
The data relating to real estate for sale on this web site comes in part from the South Carolina - CML Consolidated Multiple Listings. Real estate listings held by brokerage firms other than NextHome Specialists are marked with the IDX logo.
All information deemed reliable but not guaranteed and should be independently verified. All properties are subject to prior sale, change or withdrawal. Neither listing broker(s) nor NextHome Specialists shall be responsible for any typographical errors,
