
Price Reduction
Address
178 Hope Springs Road, Lexington, SC
Price
$ 749,900
Property Attributes
- MLS#640248
- TypeSingle Family
- Listing Status Active
- CountyLEXINGTON
- CityLexington
- AreaLexington and surrounding area
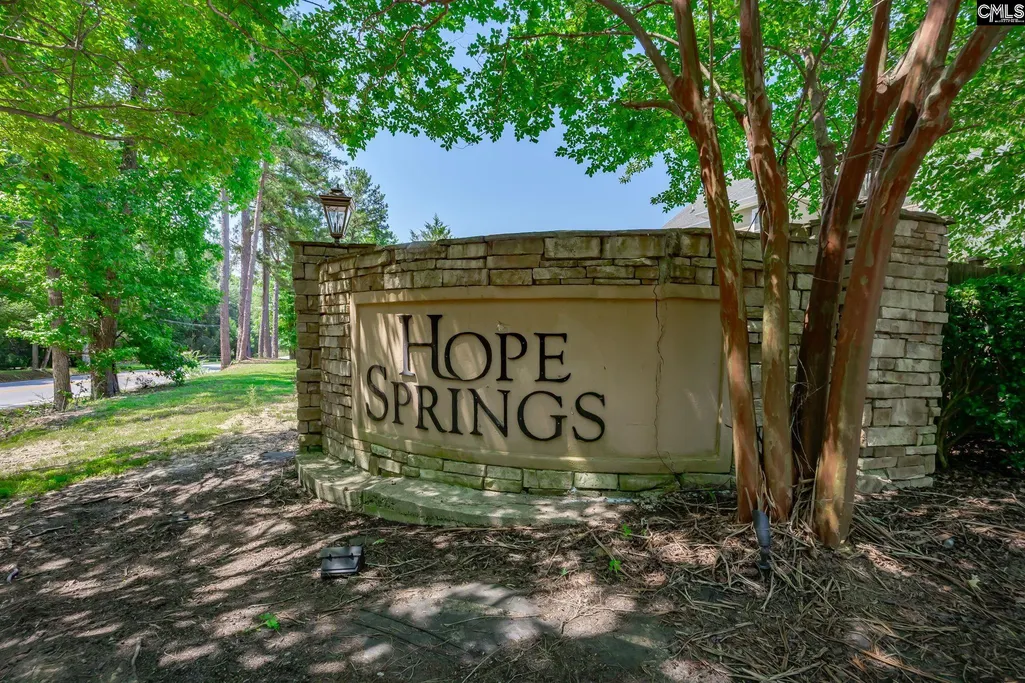
- NeighborhoodHope Springs
- Zip29072
- StyleTraditional
- Year Built2013
- Price$ 749,900
- Bedrooms6
- Full Bathrooms5
- Half Bathrooms0
- Sqr Footage5551
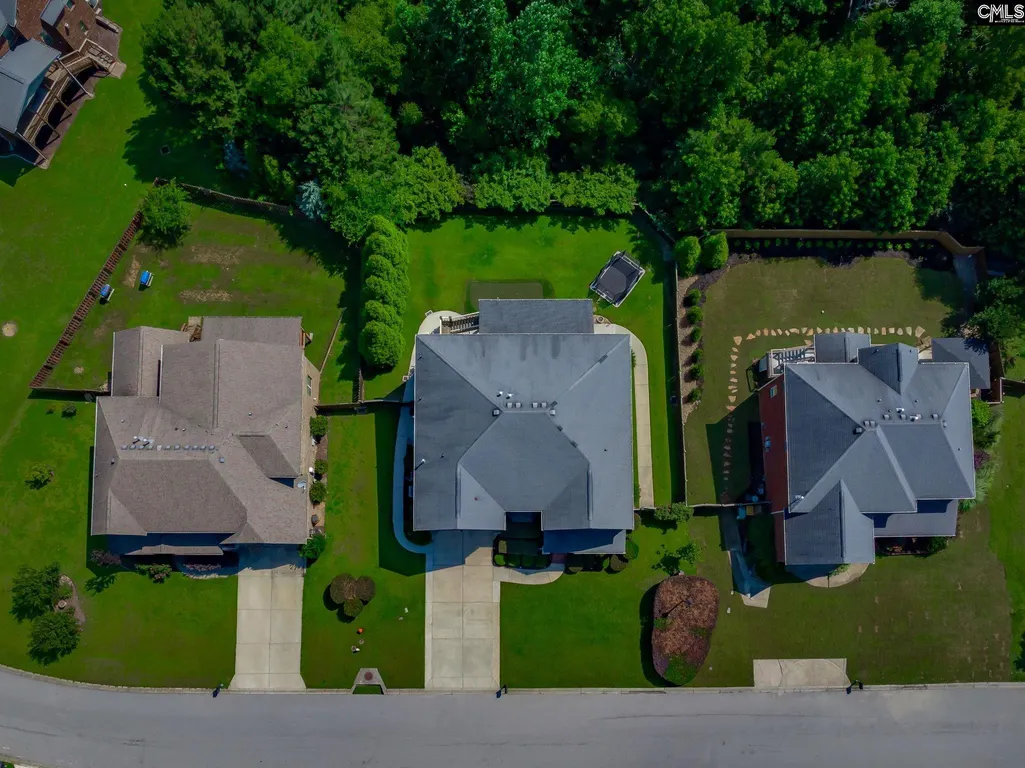
- Lot Size0.27 Acres
Data Source:
Consolidated Multiple Listing Service (CMLS)
Property Description
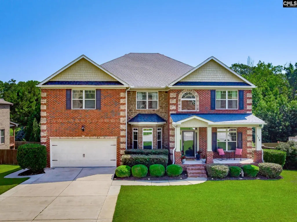
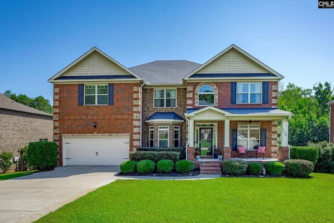
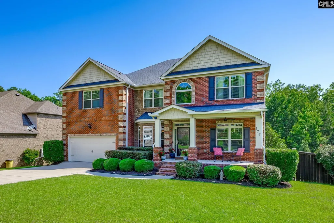
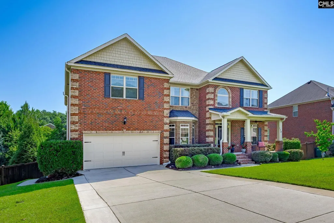
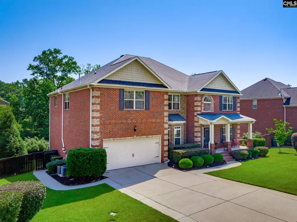
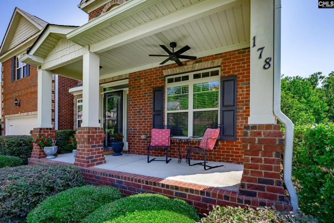
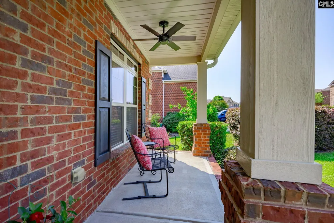
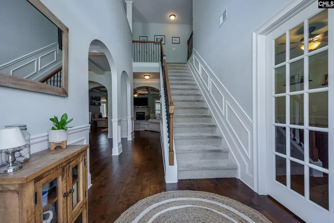
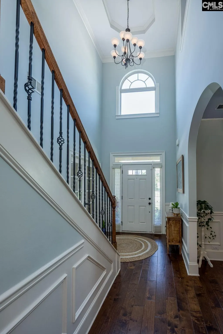
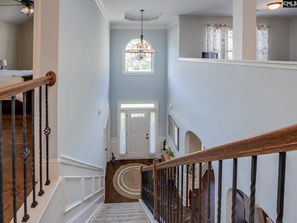
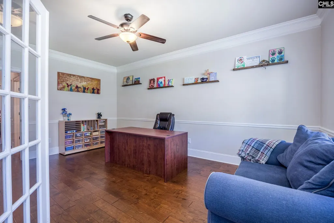
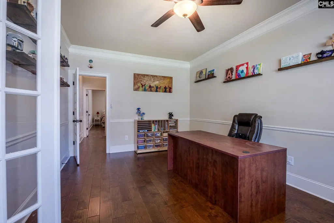
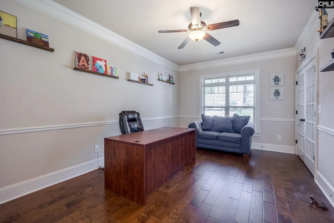
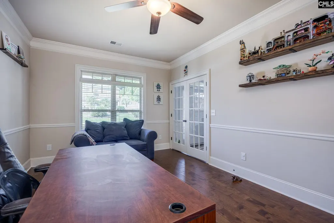
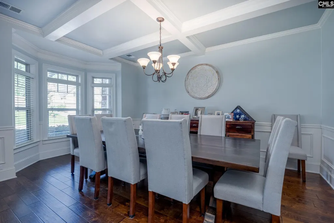
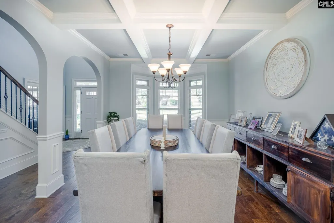
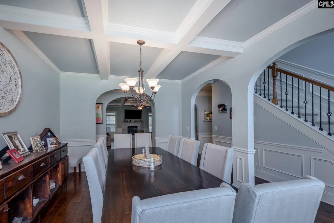
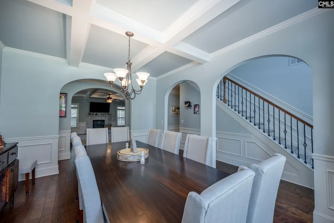
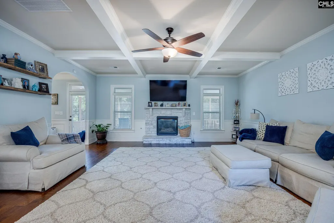
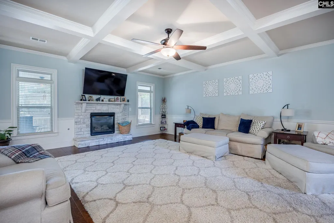
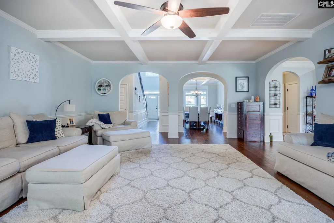
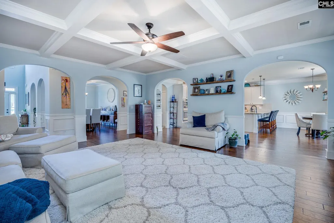
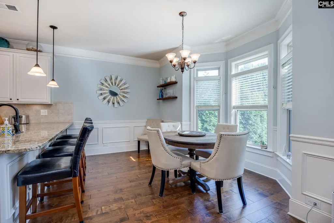
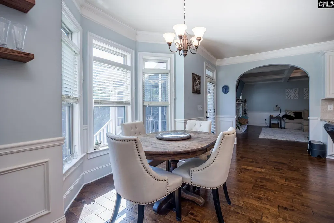
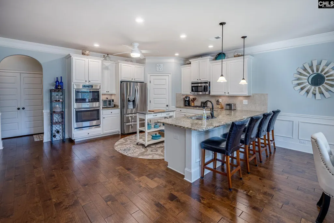
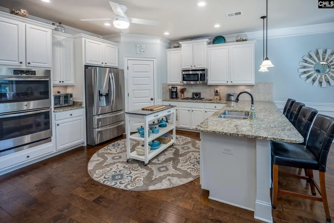
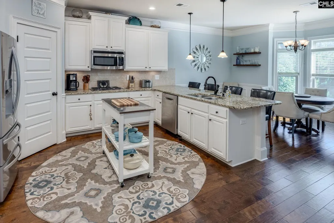
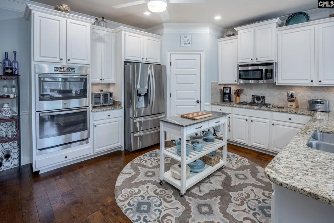
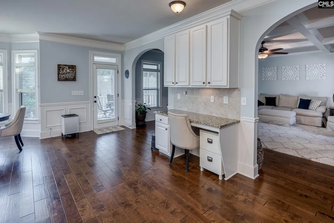
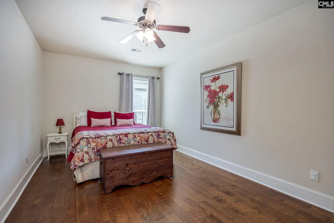
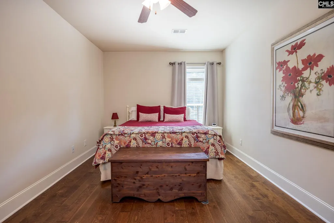
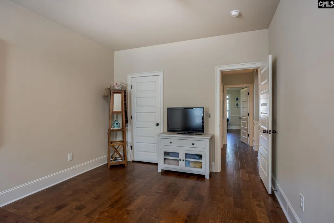
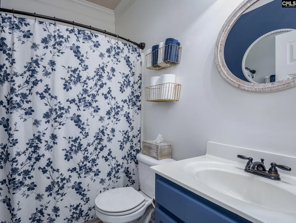
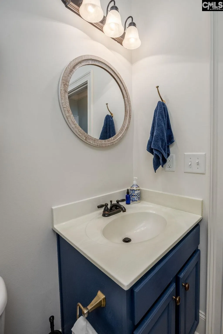
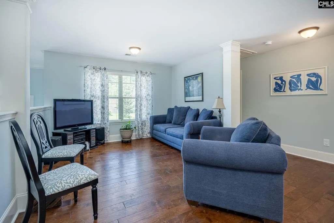
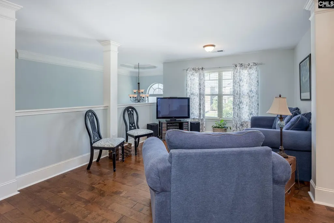
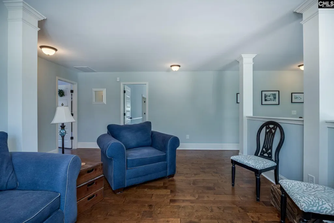
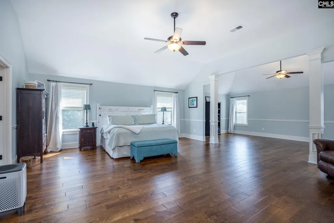
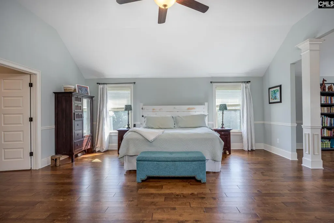
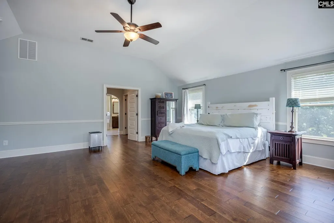
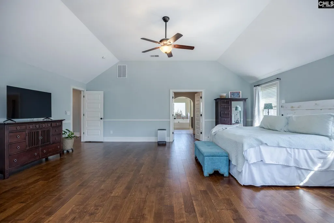
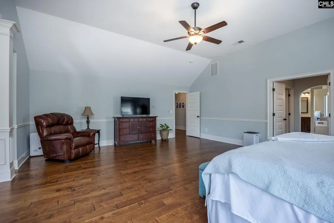
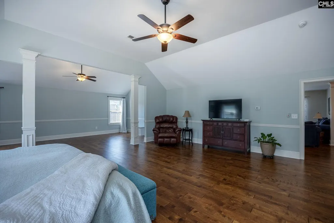
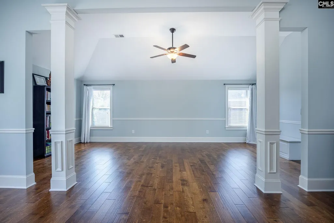
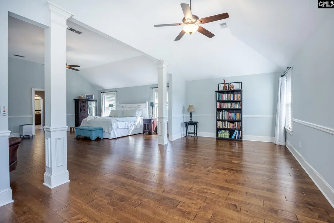
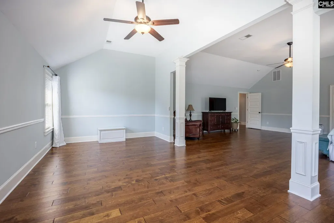
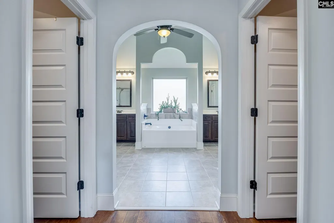
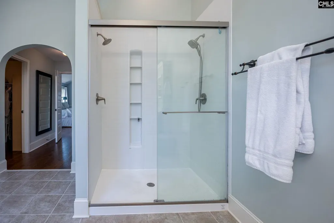
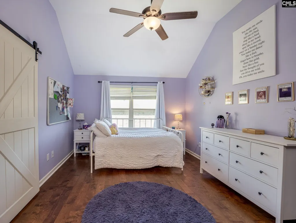
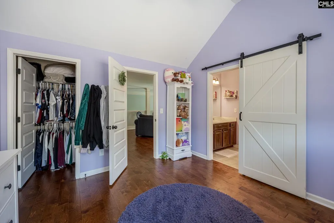
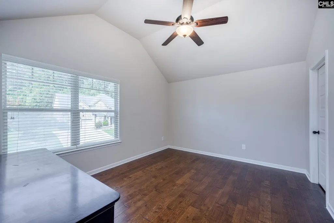
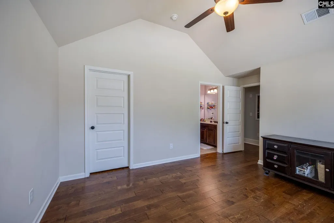
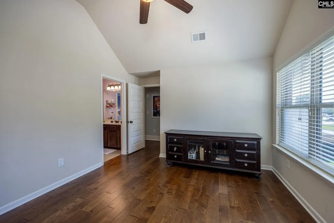
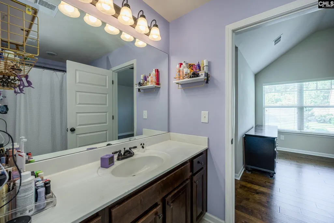
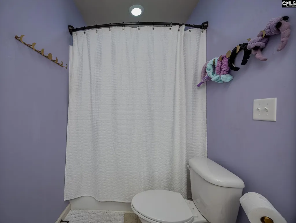
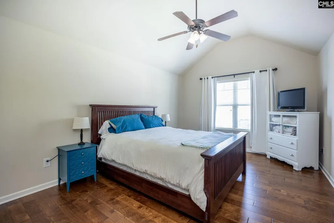
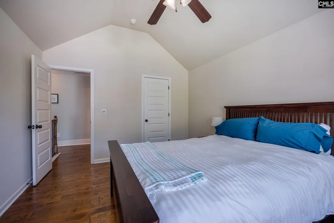
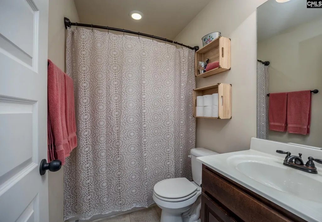
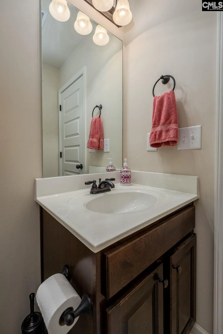
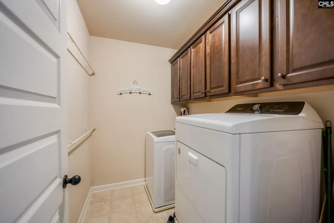
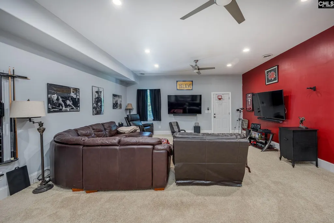
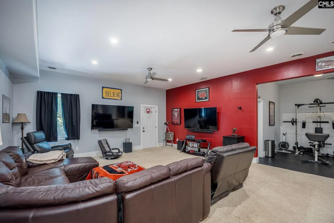
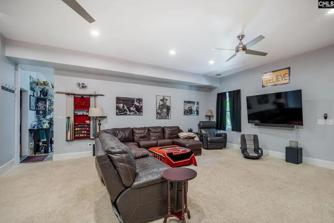
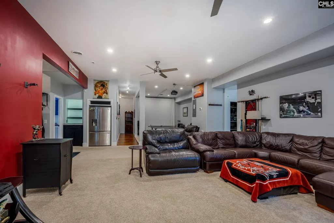
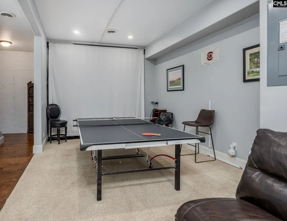
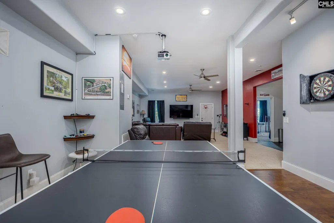
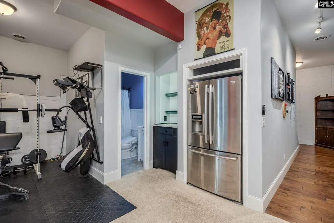
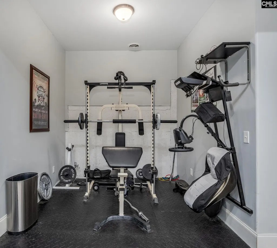
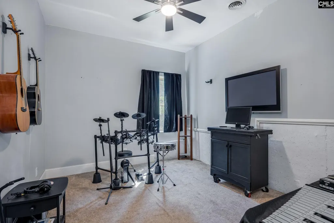
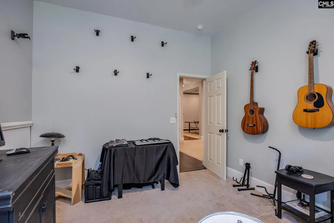
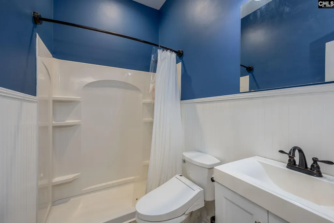
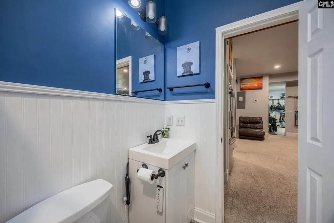
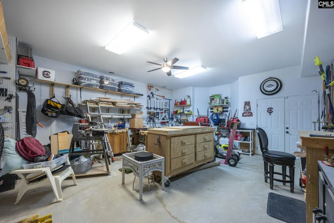
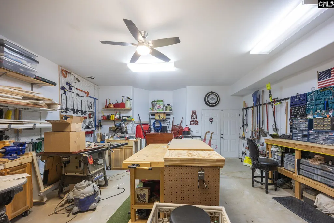
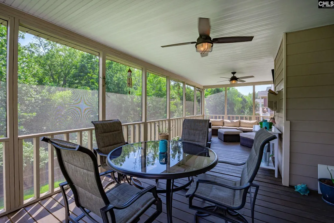
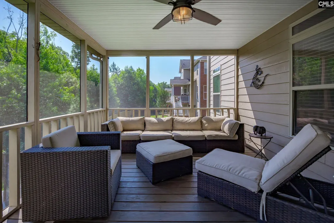
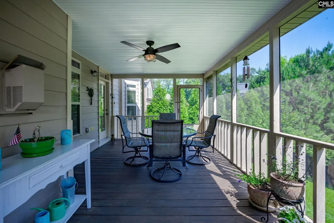
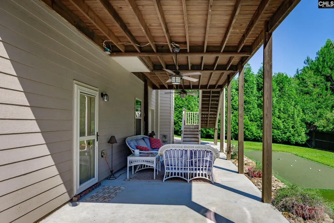
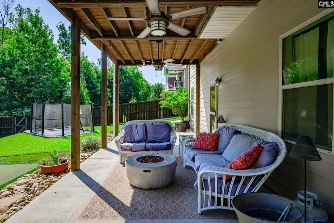
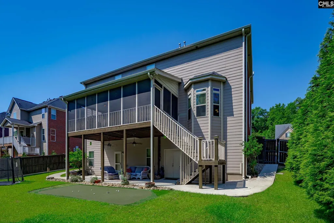
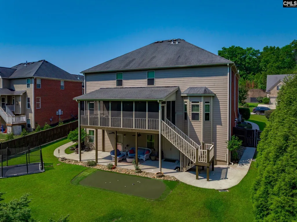
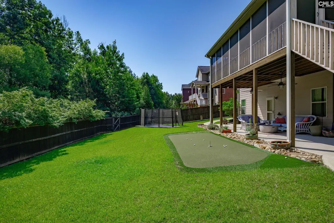
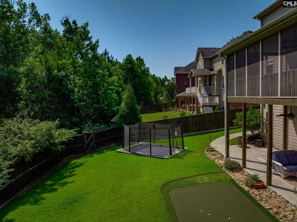
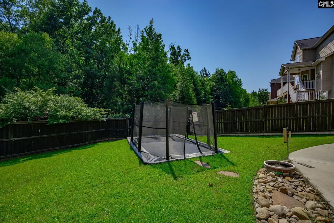
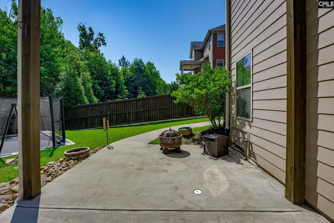
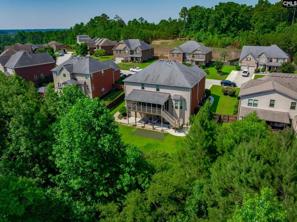
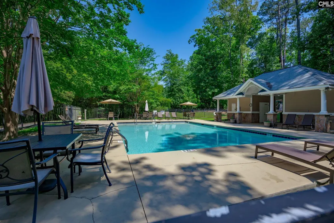
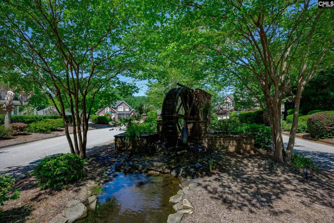
Stunning three-story home offering exceptional space, flexibility, and comfort in the highly sought-after Hope Springs community. Zoned for award-winning Lexington One schools: Midway Elementary School, Lakeside Middle School, and River Bluff High School. A charming front porch and impressive two-story foyer welcome you inside. The main and second floors feature beautiful hardwood flooring throughout with no carpet, providing timeless style and easy maintenance. The main level offers a formal dining room, a versatile office or living room, a spacious great room with soaring cathedral ceilings, and a guest bedroom with a full bathperfect for visitors or multi-generational living.The spacious eat-in kitchen provides abundant cabinetry, ample workspace, and overlooks the private backyard and screened porch, creating an ideal setting for everyday living and entertaining.Upstairs, youll find four additional bedrooms and three full bathrooms plus a loft area, including an impressive owners suite featuring a large flex space. The basement offers a media room, playroom, home gym, or hobby space, full bath, 6th bedroom option plus a must see workshop! Enjoy outdoor living year-round from the screened porch overlooking the private backyard and covered basement patio with an in ground trampoline and putting green. Community pool! Cant beat this location and easy access to interstate! Unfinished basement workshop and walk-out storage area are serviced by heating and air but are not included in the 5,551 sqft so larger! 1,149 unfinished in basement that easily could be finished and used currently as great storage. See floorplan in documents. Disclaimer: CMLS has not reviewed and, therefore, does not endorse vendors who may appear in listings.
| Elementary School | Middle School | High School |
|---|---|---|
| Midway(Lex1) Elementary School | Lakeside Middle School | River Bluff High School |
| Price History | |
|---|---|
| 8/6/2026 | Listed $779,900 |
| 9/14/2026 | 4$749,900 |
General Features
| Sewer | Public |
|---|---|
| Heating | Heat Pump 1st Lvl,Heat Pump 2nd Lvl |
| Cooling | Central |
| Laundry Y/N | Utility Room |
| Water | Public |
| Garage | Garage Attached,Front Entry |
| Number of Garage Spaces | 2 |
| School District | Lexington One |
| Status | Active |
| Full Baths | 5 |
| Bathrooms | 5 |
| Subdivision | HOPE SPRINGS |
| Style | Traditional |
| County | Lexington |
| Miscellaneous | Cable TV Available,Community Pool,Built-ins |
| Class | RESIDENTIAL |
| Type | Single Family |
| HOA Fee Includes | Common Area Maintenance,Playground,Assoc Fee Includes Pool,Green Areas |
| HOA Y/N | Yes |
| Status | ACTIVE |
| Subdivision | SC |
| Short Sale Y/N | No |
| Area | Lexington and surrounding area |
| Year Built | 2013 |
| Virtual Tour | https://rowell-media.aryeo.com/sites/rqlxlaqz/unbranded |
| Directions | take Highway 378 to Hope ferry road- Hope springs on left- home on right |
| High School | River Bluff |
| City | Lexington |
| ASSN Fee | 195 |
| Middle School | LAKESIDE |
| Elementary School | Midway(Lex1) |
| Price Per Sq Ft Total AG | 135.09 |
| Public Remarks | Stunning three-story home offering exceptional space,flexibility,and comfort in the highly sought-after Hope Springs community. Zoned for award-winning Lexington One schools: Midway Elementary Schoo |
Interior Features
| Equipment | Dishwasher,Disposal,Microwave Above Stove,Gas Water Heater |
|---|---|
| Basement | Yes Basement |
| Great Room | Fireplace,Ceilings - Coffered,Floors-EngineeredHardwood |
| Kitchen | Bar,Eat In,Island,Pantry,Counter Tops-Tile,Counter Tops-Granite,Recessed Lights,Floors-EngineeredHardwood |
| Interior Features | Attic Storage,Ceiling Fan,Garage Opener,Security System-Owned,Smoke Detector,Attic Access |
| Fireplace | Gas Log-Natural |
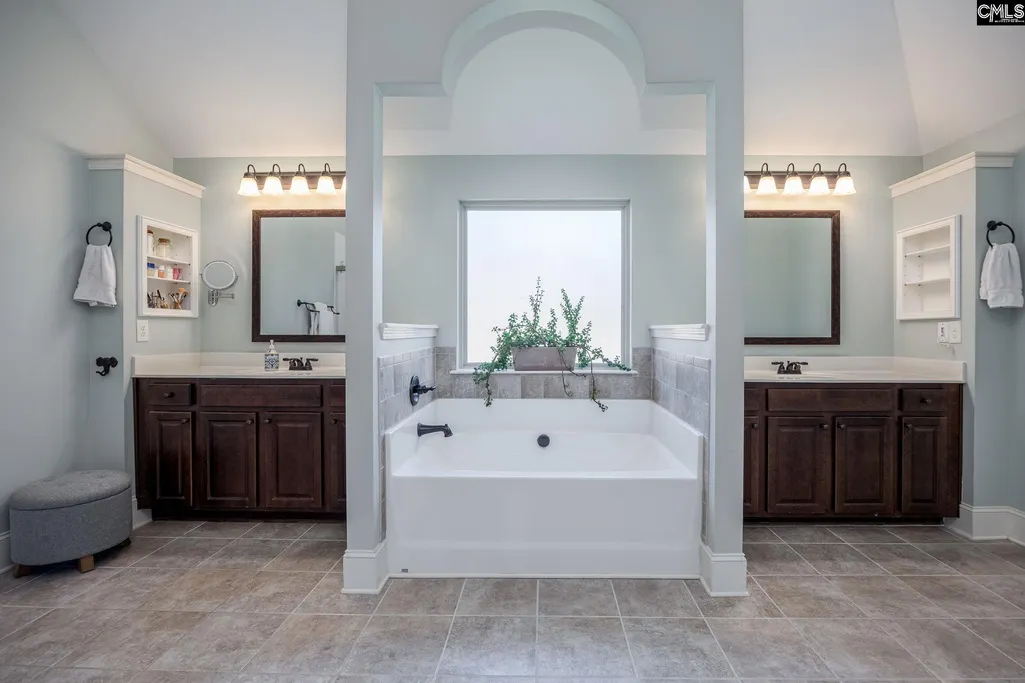
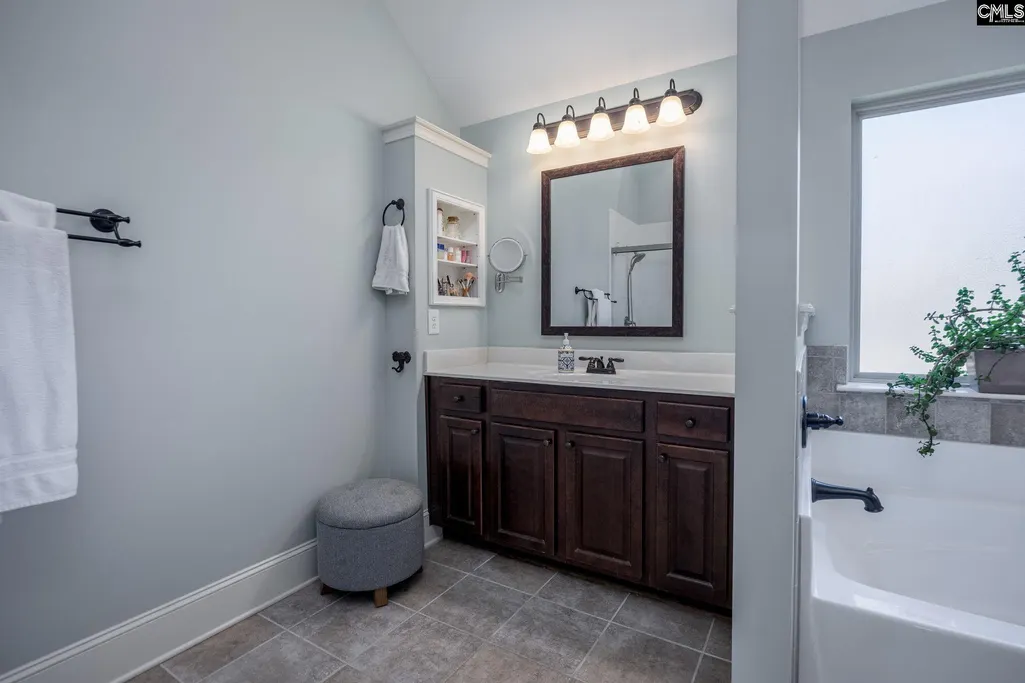
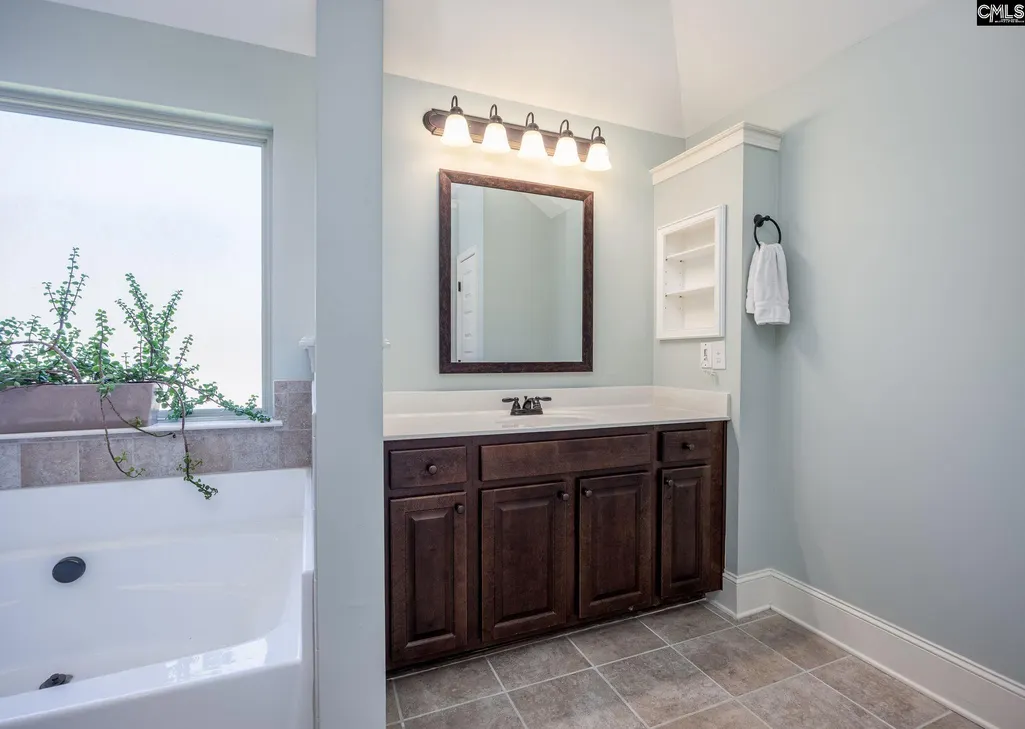
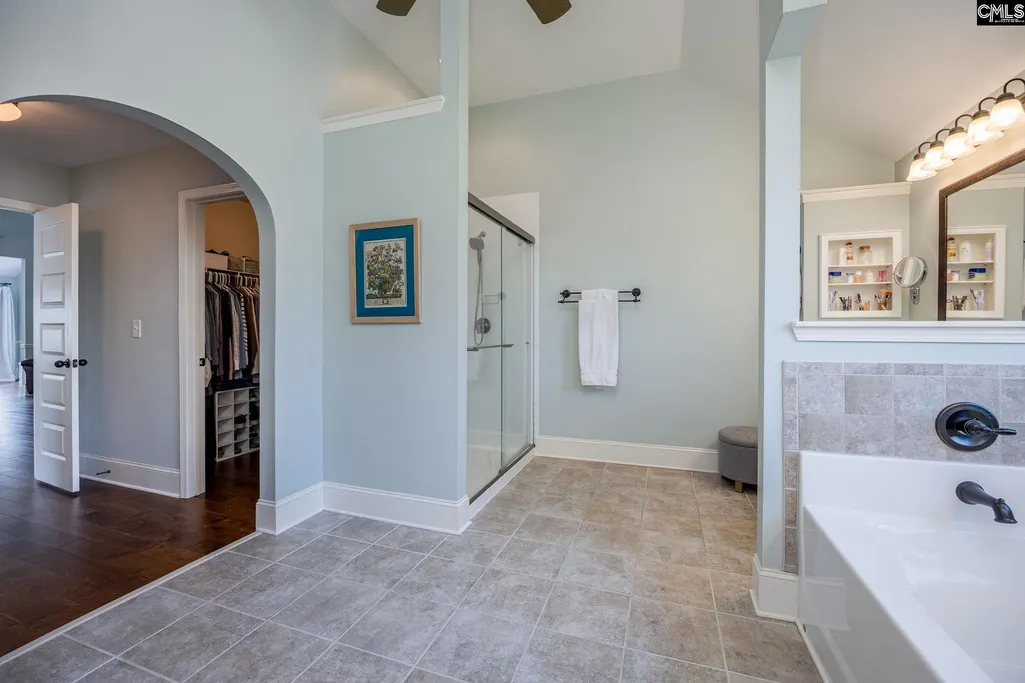
| Master Bedroom | Double Vanity,Tub-Garden,Closet-His & Her,Separate Shower,Sitting Room,Closet-Walk in,Ceilings-Vaulted,Ceiling Fan,Floors-EngineeredHardwood |
| Formal Dining Room | Area,Molding,Floors-EngineeredHardwood |
| Beds | 6 |
| Stories | 3 |
| Range | Built-in,Gas |
| 3rd Bedroom | Bath-Jack & Jill Â,Floors - Carpet,Floors-EngineeredHardwood |
| 4th Bedroom | Bath-Jack & Jill Â,Floors-EngineeredHardwood |
| 2nd Bedroom | Bath-Private,Floors-EngineeredHardwood |
| Lower Level | Finished,Partially Finished |
| Full Baths: Main | 1 |
| Full Baths: Bsmt | 1 |
| Full Baths: 2nd | 3 |
| Formal Living Room | French Doors,Molding,Floors-EngineeredHardwood |
| 6th Bedroom | Bath-Private,Floors - Carpet |
| 5th Bedroom | Ceiling Fan,Closet-Private,Floors-EngineeredHardwood |
Exterior Features
| Exterior | Deck,Patio,Sprinkler,Workshop,Gutters - Partial,Studio,Front Porch - Covered,Back Porch - Covered |
|---|---|
| Foundation | Slab |
| Fencing | Rear Only Wood |
| Road Type | Paved |
| Exterior Finish | Brick-Partial-AbvFound,Fiber Cement-Hardy Plank,Stone |
| Lot Size Area | 0.27 |
Amenities
- Foreclosure
- Views
- Short Sale
- New Construction
- Adult 55+
- Lease To Own
- No HOA Fees
- Furnished
- Primary On Main
- Air Conditioning
- Seller Finance
- Green
- Fixer Upper
- Horse
- Golf
- Fireplace
- Deck
- Garage
- Basement
- Pool
Property vs Single Family Average in 29072
Price
Year Built
Visits
 The data relating to real estate for sale on this web site comes in part from the South Carolina - CML Consolidated Multiple Listings. Real estate listings held by brokerage firms other than NextHome Specialists are marked with the IDX logo.
All information deemed reliable but not guaranteed and should be independently verified. All properties are subject to prior sale, change or withdrawal. Neither listing broker(s) nor NextHome Specialists shall be responsible for any typographical errors,
The data relating to real estate for sale on this web site comes in part from the South Carolina - CML Consolidated Multiple Listings. Real estate listings held by brokerage firms other than NextHome Specialists are marked with the IDX logo.
All information deemed reliable but not guaranteed and should be independently verified. All properties are subject to prior sale, change or withdrawal. Neither listing broker(s) nor NextHome Specialists shall be responsible for any typographical errors,
