
Views - Primary on Main






Address
5209 Columbia Road, Orangeburg, SC
Price
$ 825,000
Property Attributes
- MLS#639829
- TypeSingle Family
- Listing Status Active
- CountyORANGEBURG
- CityOrangeburg
- AreaOrangeburg County
- Zip29118
- StyleAntebellum
- Year Built1795
- Price$ 825,000
- Bedrooms3
- Full Bathrooms2
- Half Bathrooms1
- Sqr Footage3808
- Lot Size4.97 Acres
Data Source:
Consolidated Multiple Listing Service (CMLS)
Property Description
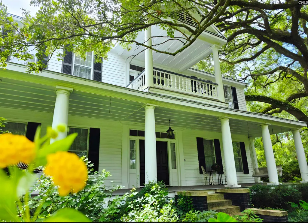
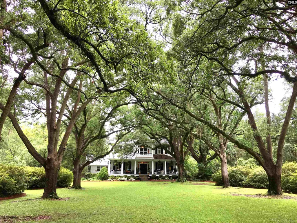
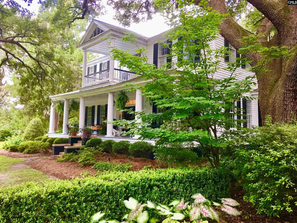
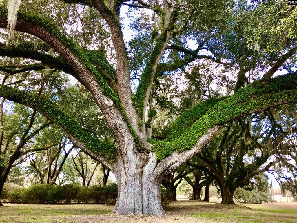
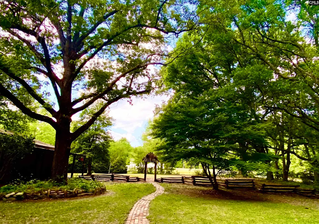
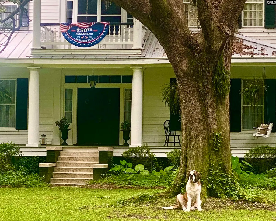
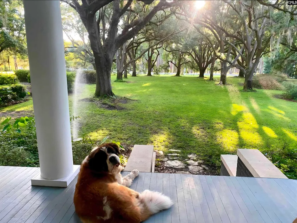
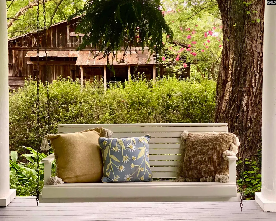
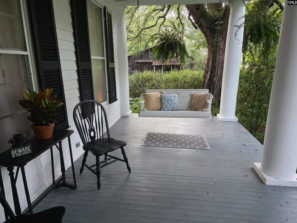
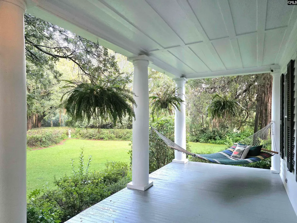
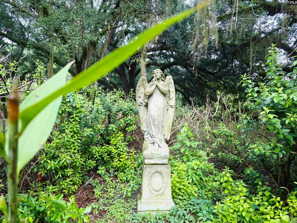
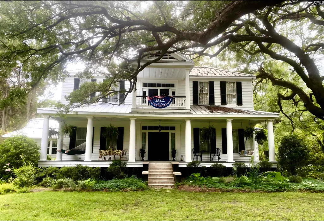
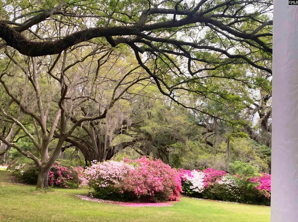
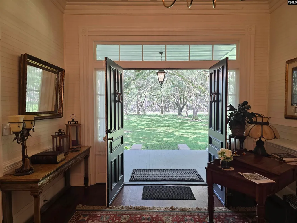
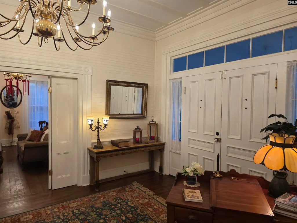
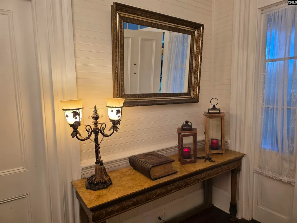
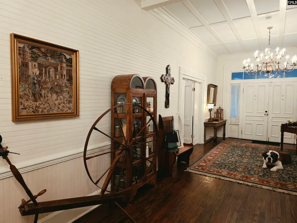
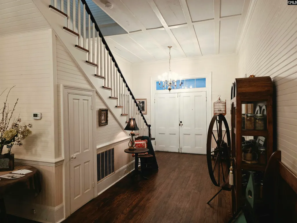
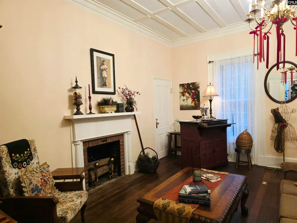
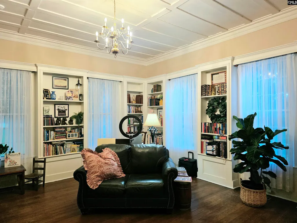
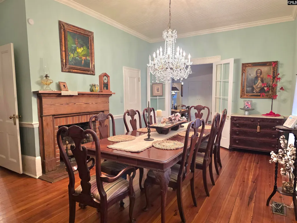
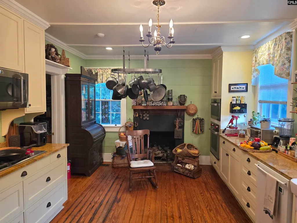
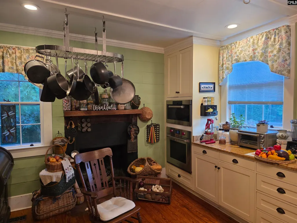
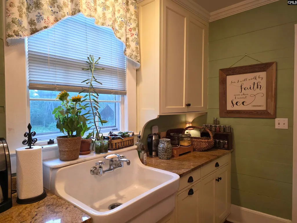
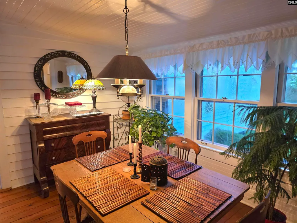
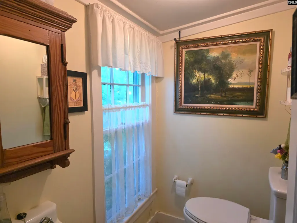
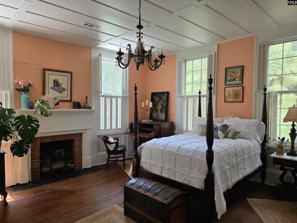
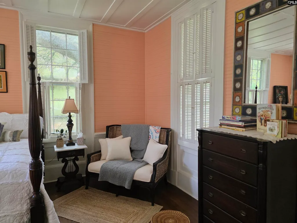
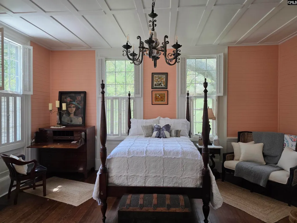
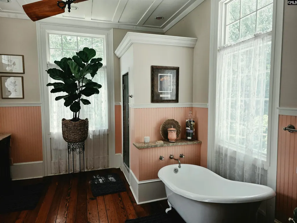
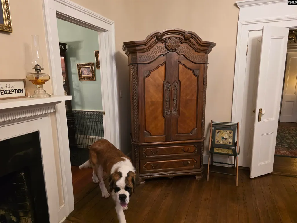
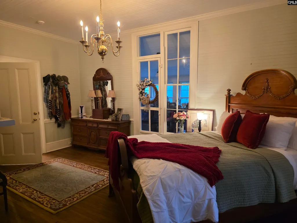
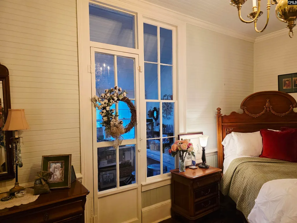
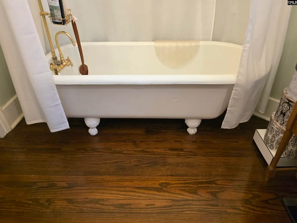
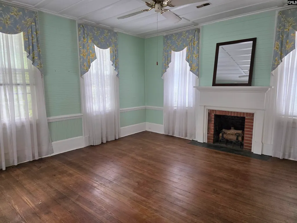
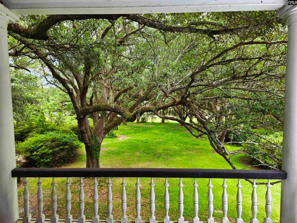
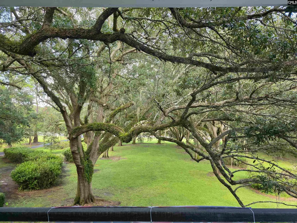
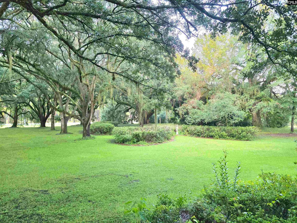
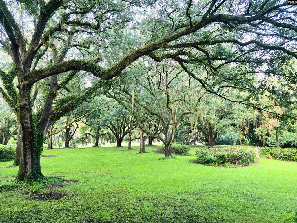
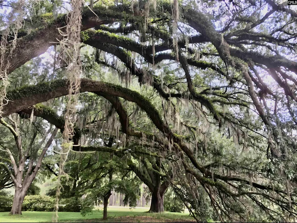
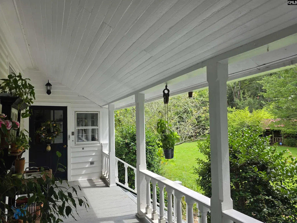
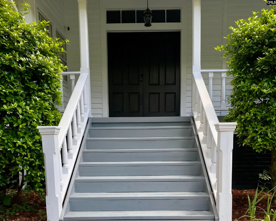
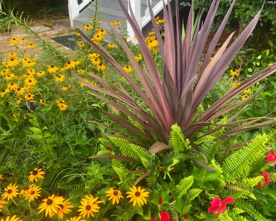
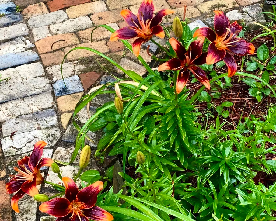
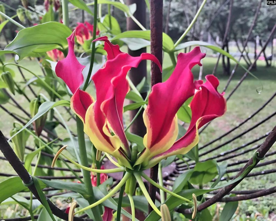
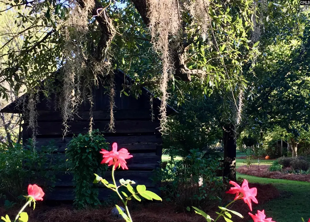
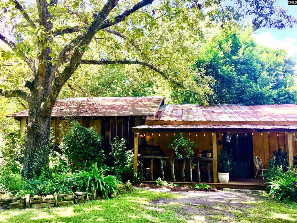
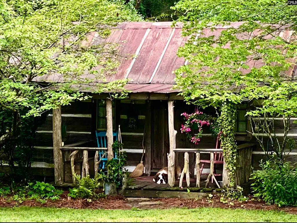
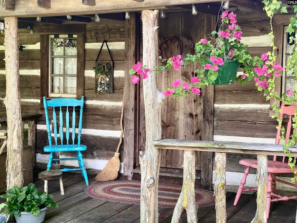
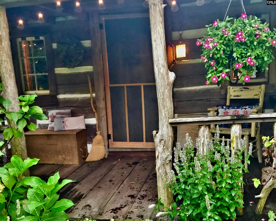
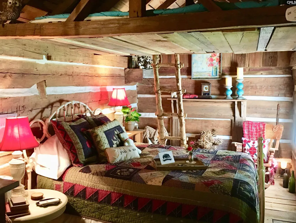
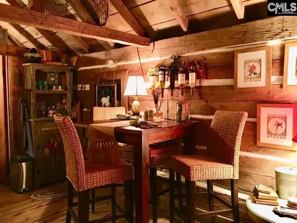
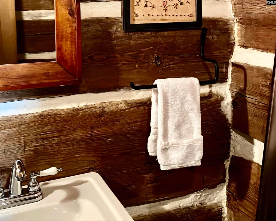
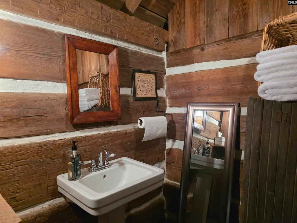
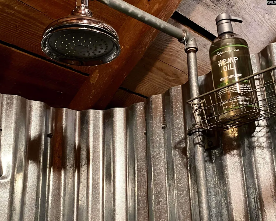
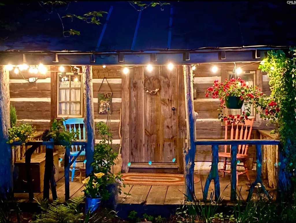
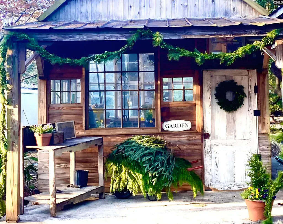
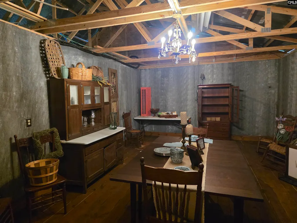
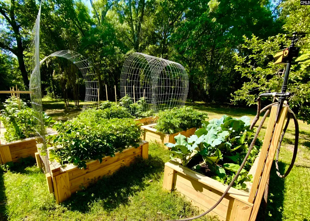
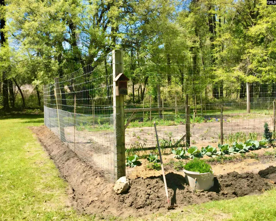
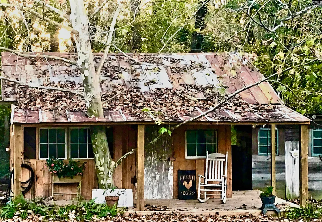
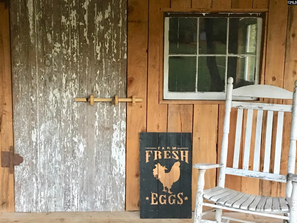
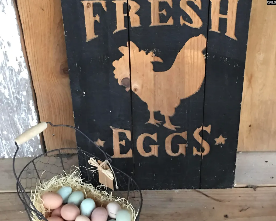
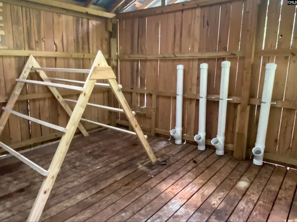
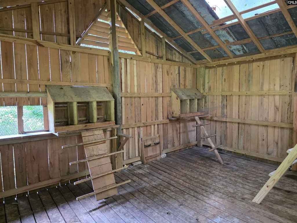
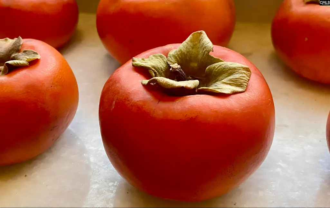
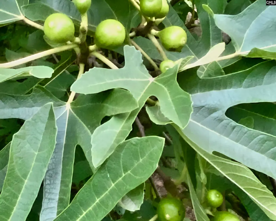
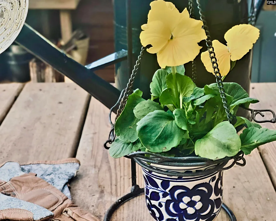
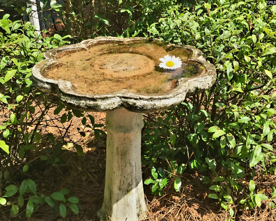
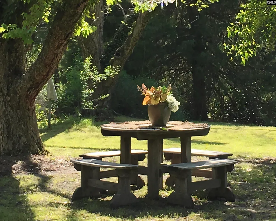
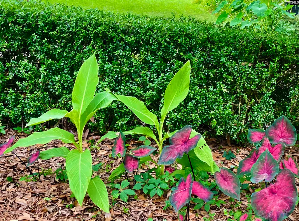
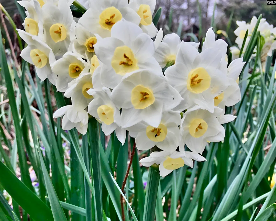
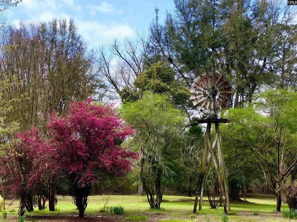
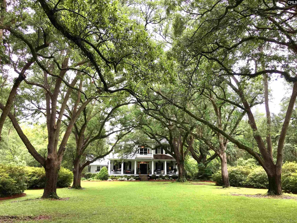
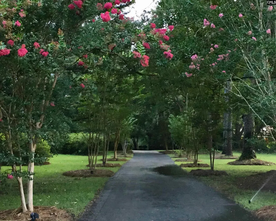
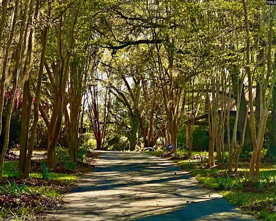
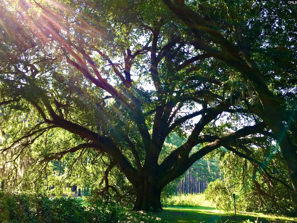
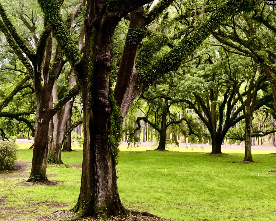
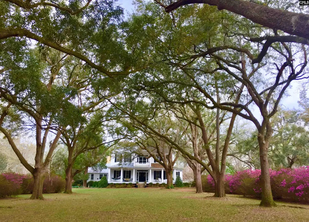
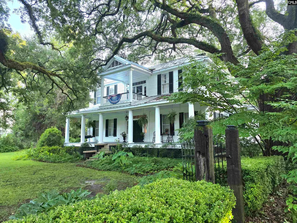
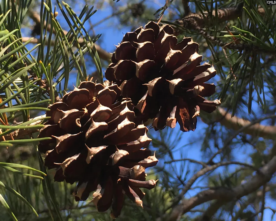
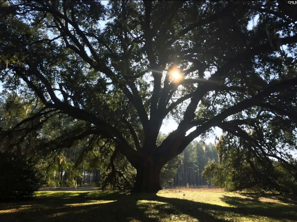
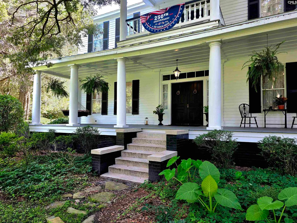
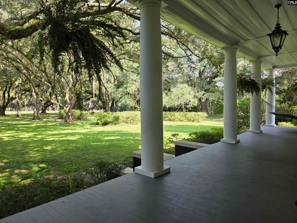
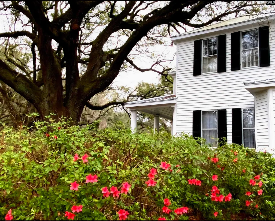
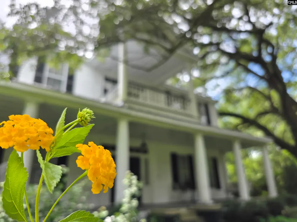
"The Farnum House" Circa 1795 Federal-style Antebellum Charleston feel House. Steeped in history, this majestic 18th century home has been meticulously and lovingly cared for throughout the generations. Azalea bushes and up to 500 yr old southern live oaks, canopy draped in Spanish moss and resurrection ferns, shade a manicured front lawn. The large covered porch and entering through the double front entry, to your right through double doors stands a music or receiving room with ornate ceilings, molding, and fireplace. To the left is another receiving room or possible men's sitting room. Approx 11 ft ceilings feature throughout the entry and living areas. The home has 3 spacious bedrooms, each appointed with their own fireplace, 2 full bathrooms featuring cast iron clawfoot tubs, and one-half bath. You will be delighted to find a modern, updated kitchen added after home was built (unknown date), with granite counter tops, large gas range, recessed lighting, large farm sink, and walk-in pantry with plenty of storage. The formal dining room boasts a stately fireplace, and there is a separate, more intimate eating nook for casual dining. The owner's suite is on the main floor, featuring a full on-suite bathroom and a private enclosed porch area. The original staircase leads to the upstairs balcony overlooking the front gardens with the moss-covered live oaks, azalea bushes, and "angel garden. This house has a new roof, newer HVAC, irrigation system, and new electrical upgrades. The grounds include a cabin or guest house with a full bathroom, HVAC, and new plumbing, a smoke house, raised vegetable beds, a fenced garden, fruit and pecan trees, blueberry bushes, fig trees, persimmon trees, flower gardens, a large chicken house, and a greenhouse, perfect for homesteading. Additional building w HVAC, gutters, and separate electrical is also located on the property, could serve as a farm shop or various other needs, wedding, hosting place for gatherings, or a barn for farm life. Please see pictures, call to view this exclusive as presented listing. No photography w/o permission. Shown by appointment only. Disclaimer: CMLS has not reviewed and, therefore, does not en D
| Elementary School | Middle School | High School |
|---|---|---|
| Marshall Elementary School | William J Clark Middle School | Orangeburg-Wilkinson High School |
| Price History | |
|---|---|
| 7/31/2026 | Listed $825,000 |
General Features
| Sewer | Septic |
|---|---|
| Heating | Central,Gas Pac |
| Cooling | Central |
| Laundry Y/N | Utility Room |
| Water | Well |
| Garage | None |
| School District | Orangeburg Five |
| Status | Active |
| Full Baths | 2 |
| Half Baths | 1 |
| Bathrooms | 3 |
| Subdivision | NONE |
| Style | Antebellum |
| County | Orangeburg |
| Miscellaneous | Horse OK,Built-ins,Security Cameras |
| Class | RESIDENTIAL |
| Type | Single Family |
| Other Rooms | Other,Workshop |
| HOA Y/N | No |
| Status | ACTIVE |
| Subdivision | SC |
| Short Sale Y/N | No |
| Area | Orangeburg County |
| Year Built | 1795 |
| Directions | From I-26 going toward Charleston take Exit 139 Burke Road toward St Matthews Right. 0.7 miles turn left onto US-21 South (Columbia Road). Go 2.4 miles and house is on the right. Less than 4 miles fr |
| High School | Orangeburg-Wilkinson |
| City | Orangeburg |
| Middle School | William J Clark |
| Elementary School | Marshall |
| Price Per Sq Ft Total AG | 216.65 |
| Public Remarks | The Farnum House Circa 1795 Federal-style Antebellum Charleston feel House. Steeped in history,this majestic 18th century home has been meticulously and lovingly cared for throughout the generations |
Interior Features
| Equipment | Dishwasher,Microwave Above Stove |
|---|---|
| Basement | No Basement |
| Great Room | Fireplace,French Doors,Floors-Hardwood,Ceilings-High (over 9 Ft) |
| Kitchen | Fireplace,Floors-Hardwood,Pantry,Counter Tops-Granite,Cabinets-Stained,Recessed Lights |
| Interior Features | BookCase,Ceiling Fan,Smoke Detector,Attic Access |
| Fireplace | Wood Burning |
| Master Bedroom | Fireplace,Bath-Private,Sitting Room,Tub-Shower,Ceilings-High (over 9 Ft),Closet-Private,Floors-Hardwood |
| Formal Dining Room | Fireplace,Floors-Hardwood,Ceilings-High (over 9 Ft) |
| Beds | 3 |
| Stories | 2 |
| Range | Gas |
| 3rd Bedroom | Fireplace,Closet-His & Her,Ceilings-High (over 9 Ft),Floors-Hardwood |
| 2nd Bedroom | Fireplace,Closet-His & Her,Ceilings-High (over 9 Ft),Floors-Hardwood |
| Half Baths: Main | 1 |
| Full Baths: Main | 1 |
| Full Baths: 2nd | 1 |
| Formal Living Room | Fireplace,French Doors,Floors-Hardwood,Ceilings-High (over 9 Ft) |
Exterior Features
| Exterior | Barn,Guest House,Sprinkler,Workshop,Gutters - Partial,Front Porch - Covered,Back Porch - Covered,Other Porch - Covered |
|---|---|
| Foundation | Crawl Space |
| Fencing | Livestock Fence,Invisible Fencing |
| Road Type | Paved |
| Exterior Finish | Wood |
| Lot Size Area | 4.97 |
Amenities
- Foreclosure
- Views
- Short Sale
- New Construction
- Adult 55+
- Lease To Own
- No HOA Fees
- Furnished
- Primary On Main
- Air Conditioning
- Seller Finance
- Green
- Fixer Upper
- Horse
- Golf
- Fireplace
- Deck
- Garage
- Basement
- Pool
Property vs Single Family Average in 29118
Price
Year Built
Visits
 The data relating to real estate for sale on this web site comes in part from the South Carolina - CML Consolidated Multiple Listings. Real estate listings held by brokerage firms other than NextHome Specialists are marked with the IDX logo.
All information deemed reliable but not guaranteed and should be independently verified. All properties are subject to prior sale, change or withdrawal. Neither listing broker(s) nor NextHome Specialists shall be responsible for any typographical errors,
The data relating to real estate for sale on this web site comes in part from the South Carolina - CML Consolidated Multiple Listings. Real estate listings held by brokerage firms other than NextHome Specialists are marked with the IDX logo.
All information deemed reliable but not guaranteed and should be independently verified. All properties are subject to prior sale, change or withdrawal. Neither listing broker(s) nor NextHome Specialists shall be responsible for any typographical errors,
