
Primary on Main
Address
531 Moresby Way, Columbia, SC
Price
$ 259,900
Property Attributes
- MLS#639698
- TypeSingle Family
- Listing Status Active
- CountyRICHLAND
- CityColumbia
- AreaColumbia Northeast
- NeighborhoodTravers Park
- Zip29223
- StyleTraditional
- Year Built2022
- Price$ 259,900
- Bedrooms4
- Full Bathrooms2
- Half Bathrooms1
- Sqr Footage1726
- Lot Size0.11 Acres
Data Source:
Consolidated Multiple Listing Service (CMLS)
Property Description
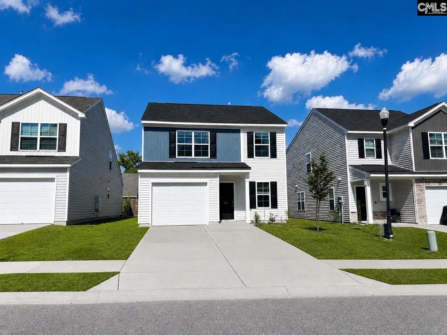
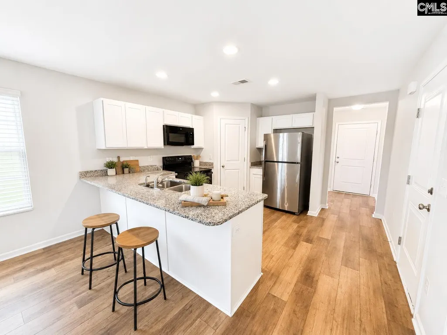
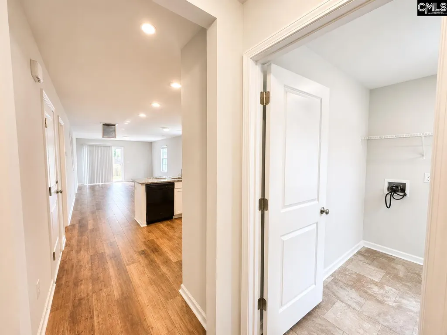
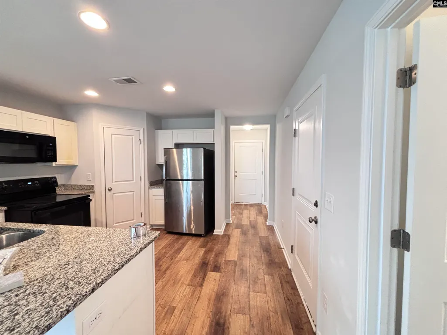
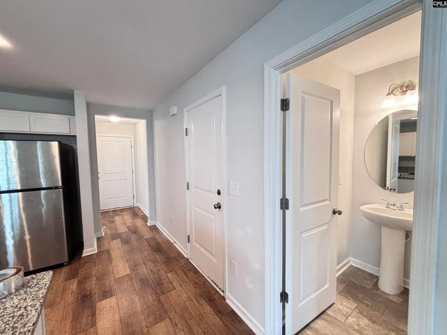
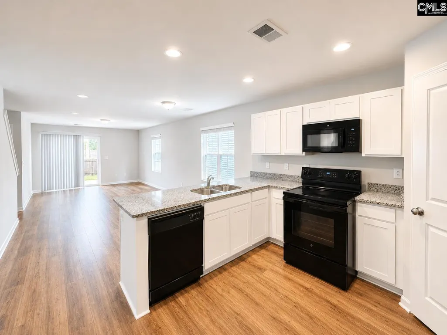
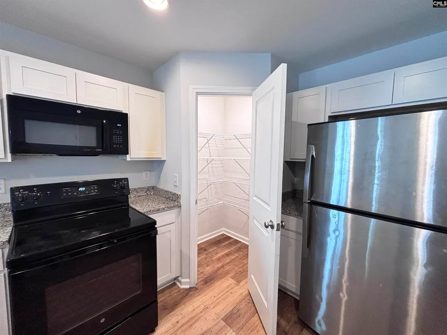
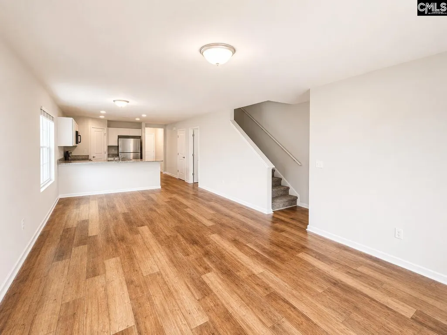
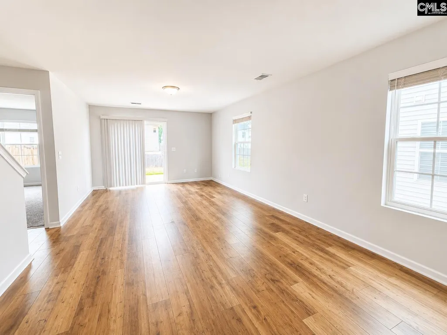
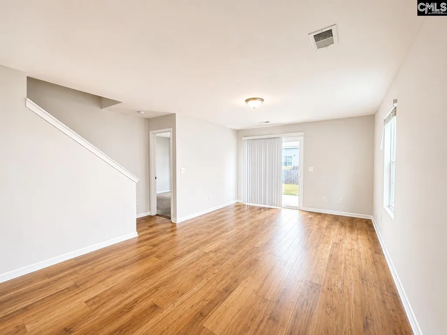
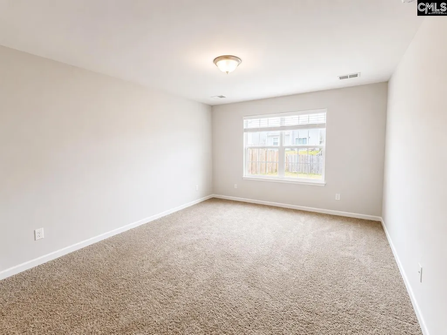
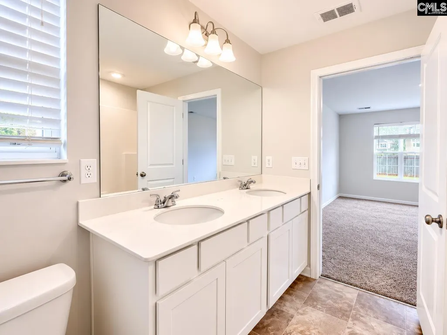
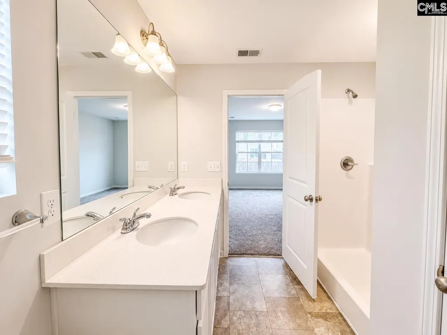
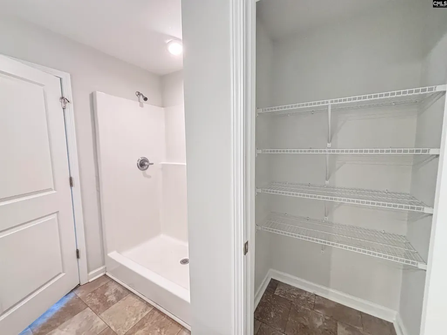
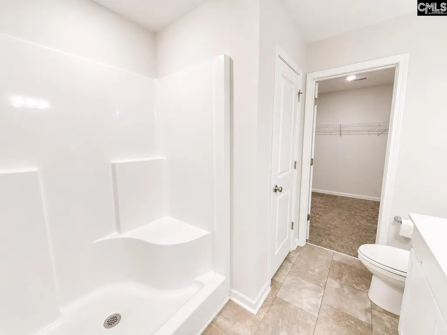
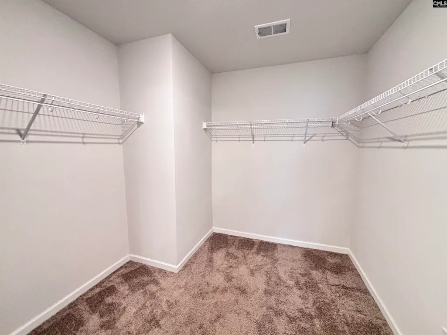
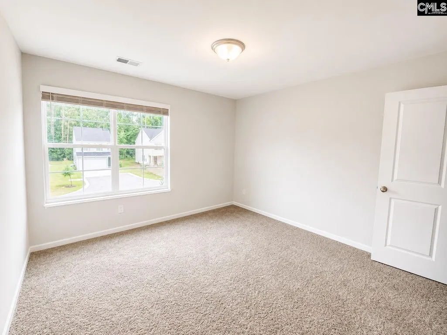
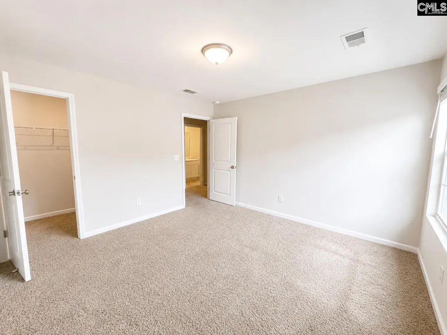
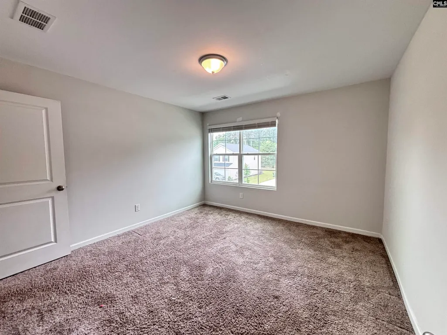
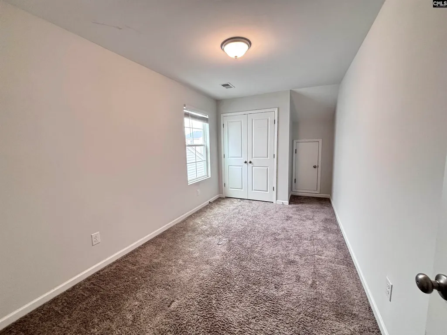
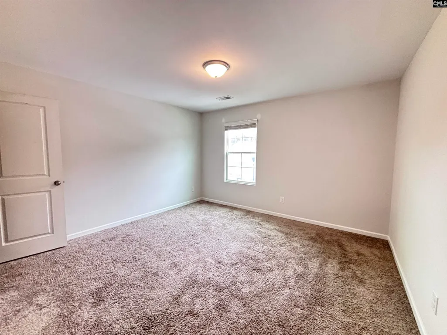
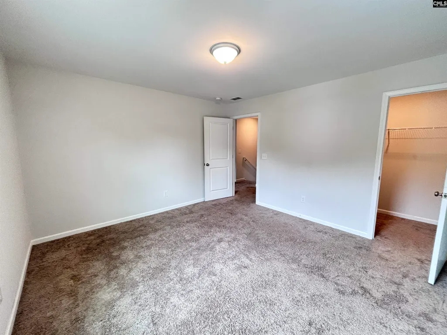
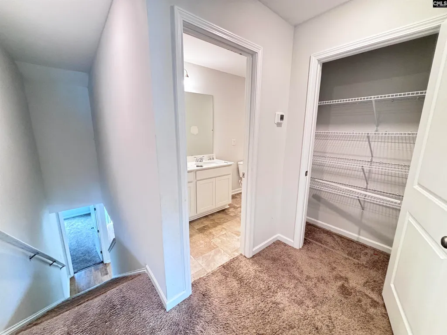
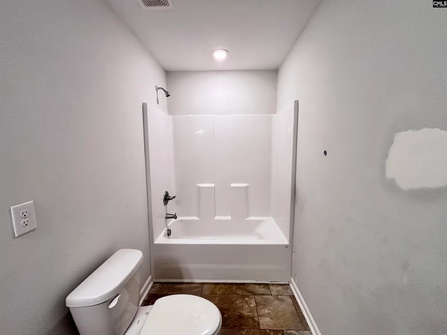
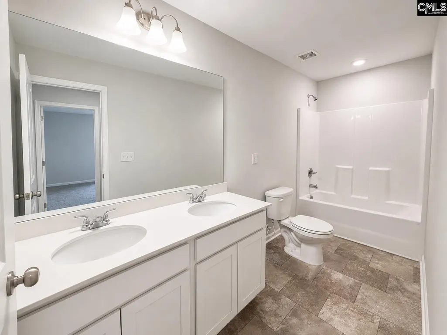
Welcome to Travers Park! This popular Mungo Townsend floor plan features 4 bedrooms, 2.5 bathrooms, and the convenience of a main-level owner's suite paired with an open-concept design that's ideal for both everyday living and entertaining. The spacious kitchen flows seamlessly into the dining area and great room and showcases granite countertops, breakfast bar seating, pantry, abundant cabinetry, and generous prep space. The main-level owner's retreat features a private bath with a comfort-height double vanity, walk-in shower, and oversized walk-in closet with custom shelving. Upstairs, you'll find three additional bedrooms, including two with walk-in closets, plus a shared full bath with a double vanity to help simplify busy mornings. Additional highlights include a tankless water heater for endless hot water, ample storage throughout, and a one-car garage with an automatic garage door opener. Conveniently located in Northeast Columbia's Travers Park, this home provides quick access to shopping, dining, and everyday conveniences at The Village at Sandhill, Sandhill Commons, and the Killian Road corridor. Commuters will appreciate the easy drive to Fort Jackson via I-77, Shaw Air Force Base and Sumter via Garners Ferry Road, the VA Medical Center, Downtown Columbia via I-277, the University of South Carolina, and Columbia Metropolitan Airport. Situated in Richland School District Two, this location provides access to one of the Midlands' largest public school districts, featuring magnet programs, career and technical education, fine arts, and athletic opportunities. Move-in ready and ideally located, this home combines modern features, functional living spaces, and exceptional convenience. Schedule your private showing today! Disclaimer: CMLS has not reviewed and, therefore, does not endorse vendors who may appear in listings.
| Elementary School | Middle School | High School |
|---|---|---|
| Windsor Elementary School | Longleaf Middle School | Westwood High School |
| Price History | |
|---|---|
| 7/29/2026 | Listed $259,900 |
General Features
| Sewer | Public |
|---|---|
| Heating | Central |
| Cooling | Central |
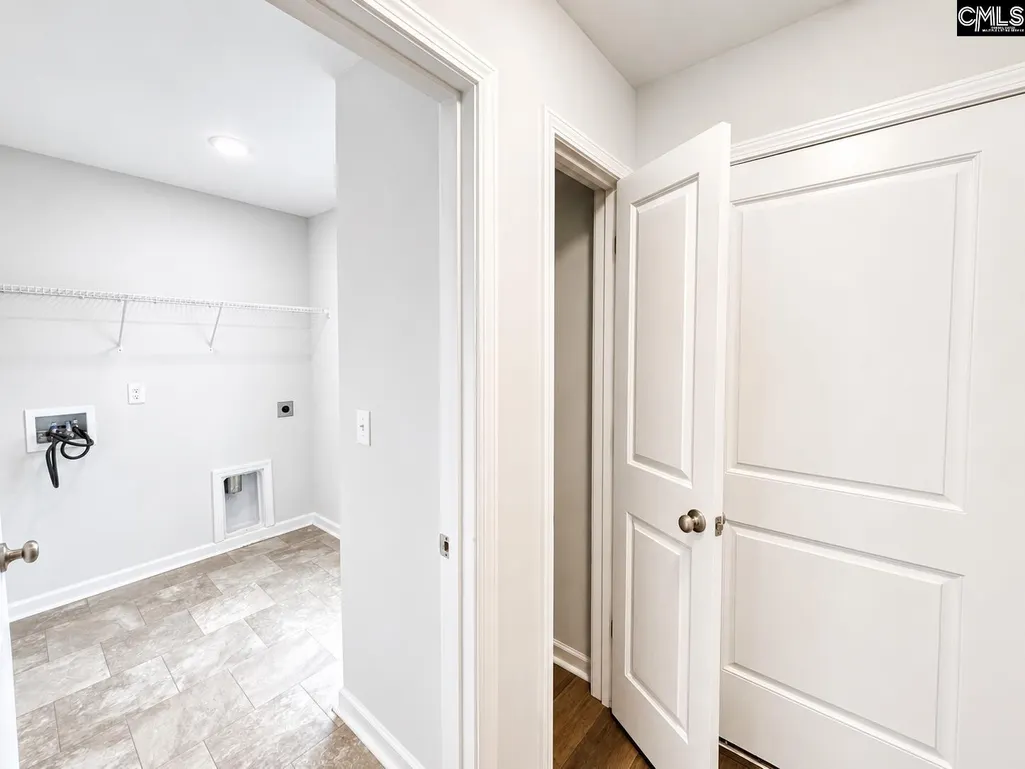
| Laundry Y/N | Electric,Heated Space,Mud Room |
| Water | Public |
| Garage | Garage Attached,Front Entry |
| Number of Garage Spaces | 1 |
| School District | Richland Two |
| Status | Active |
| Full Baths | 2 |
| Half Baths | 1 |
| Bathrooms | 3 |
| Subdivision | Travers Park |
| Style | Traditional |
| County | Richland |
| Miscellaneous | Cable TV Available,Sidewalk Community |
| Class | RESIDENTIAL |
| Type | Single Family |
| Location | Cul-de-Sac |
| HOA Fee Includes | Common Area Maintenance,Sidewalk Maintenance,Street Light Maintenance |
| HOA Y/N | Yes |
| Status | ACTIVE |
| Subdivision | SC |
| Short Sale Y/N | No |
| Area | Columbia Northeast |
| Year Built | 2022 |
| Directions | From I-20 Take exit 74 onto Two Notch Rd,US-1,â¢Turn Left onto Two Notch Rd â¢Turn Left onto N Grampian Hills Rd â¢Turn Right onto Legrand Rd,Right into Travers Park,LEFT onto Matchingham,LEFT ont |
| High School | Westwood |
| City | Columbia |
| ASSN Fee | 350 |
| Middle School | Longleaf |
| Elementary School | Windsor |
| Price Per Sq Ft Total AG | 150.58 |
| Public Remarks | Welcome to Travers Park! This popular Mungo Townsend floor plan features 4 bedrooms,2.5 bathrooms,and the convenience of a main-level owner's suite paired with an open-concept design that's ideal for |
Interior Features
| Equipment | Dishwasher,Disposal,Refrigerator,Microwave Above Stove,Tankless H20 |
|---|---|
| Basement | No Basement |
| Kitchen | Bar,Eat In,Pantry,Counter Tops-Granite,Cabinets-Painted,Recessed Lights,Floors-Luxury Vinyl Plank |
| Interior Features | Attic Storage,Garage Opener,Smoke Detector,Attic Access |
| Master Bedroom | Double Vanity,Bath-Private,Closet-Walk in,Closet-Private,Floors - Carpet,Floors - Vinyl,Tub-Free Standing |
| Living Room | Floors-Luxury Vinyl Plank |
| Beds | 4 |
| Stories | 2 |
| Range | Free-standing,Self Clean,Smooth Surface |
| 3rd Bedroom | Bath-Shared,Closet-Walk in,Closet-Private,Floors - Carpet |
| 4th Bedroom | Bath-Shared,Closet-Private,Floors - Carpet |
| 2nd Bedroom | Double Vanity,Bath-Shared,Closet-Walk in,Tub-Shower,Closet-Private,Floors - Carpet,Floors - Vinyl |
| Half Baths: Main | 1 |
| Full Baths: Main | 1 |
| Full Baths: 2nd | 1 |
Exterior Features
| Exterior | Patio,Sprinkler,Front Porch - Covered |
|---|---|
| Foundation | Slab |
| Road Type | Paved |
| Exterior Finish | Vinyl |
| House Faces | West |
| Lot Size Area | 0.11 |
| Lot Size | 37X125x37x125 |
| Garage Level | Main |
Amenities
- Foreclosure
- Views
- Short Sale
- New Construction
- Adult 55+
- Lease To Own
- No HOA Fees
- Furnished
- Primary On Main
- Air Conditioning
- Seller Finance
- Green
- Fixer Upper
- Horse
- Golf
- Fireplace
- Deck
- Garage
- Basement
- Pool
Property vs Single Family Average in 29223
Price
Year Built
Visits
 The data relating to real estate for sale on this web site comes in part from the South Carolina - CML Consolidated Multiple Listings. Real estate listings held by brokerage firms other than NextHome Specialists are marked with the IDX logo.
All information deemed reliable but not guaranteed and should be independently verified. All properties are subject to prior sale, change or withdrawal. Neither listing broker(s) nor NextHome Specialists shall be responsible for any typographical errors,
The data relating to real estate for sale on this web site comes in part from the South Carolina - CML Consolidated Multiple Listings. Real estate listings held by brokerage firms other than NextHome Specialists are marked with the IDX logo.
All information deemed reliable but not guaranteed and should be independently verified. All properties are subject to prior sale, change or withdrawal. Neither listing broker(s) nor NextHome Specialists shall be responsible for any typographical errors,
