
Open House Sat, Sep 19th 01:00 PM - 03:00 PM - Price Reduction - New Construction
Address
31 Spider Web Court, Blythewood, SC
Price
$ 422,900
Property Attributes
- MLS#638695
- TypeSingle Family
- Listing Status Active
- CountyRICHLAND
- CityBlythewood
- AreaColumbia Northeast
- NeighborhoodAbney Hills Estates
- Zip29016
- StyleCraftsman
- Year Built2026
- Price$ 422,900
- Bedrooms4
- Full Bathrooms3
- Half Bathrooms0
- Sqr Footage2947
- Lot Size0.5 Acres
Data Source:
Consolidated Multiple Listing Service (CMLS)
Property Description
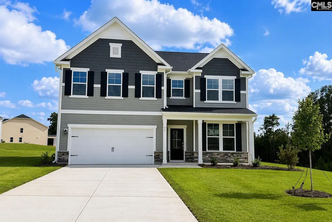
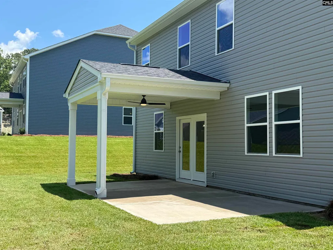
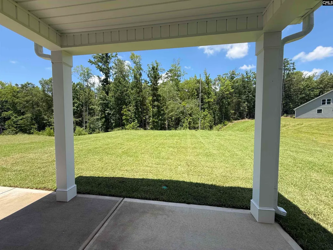
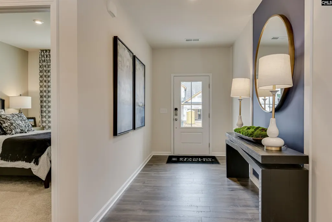
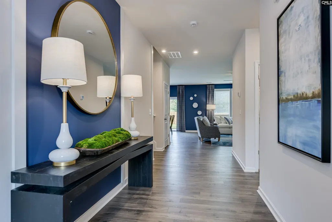
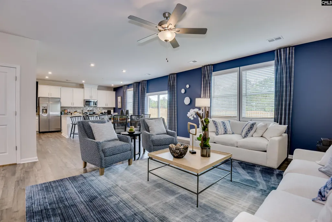
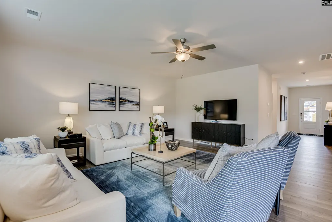
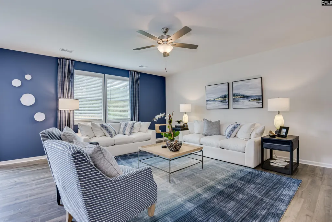
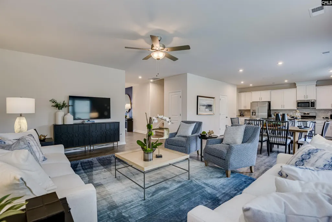
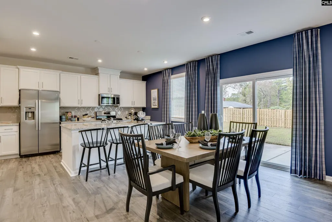
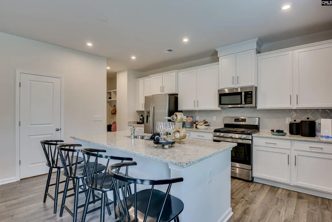
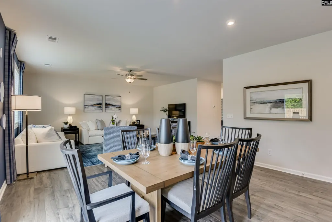
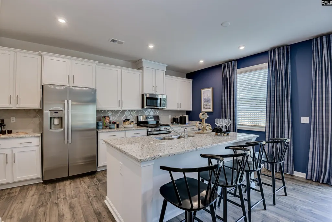
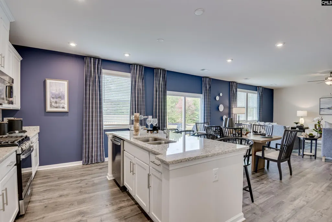
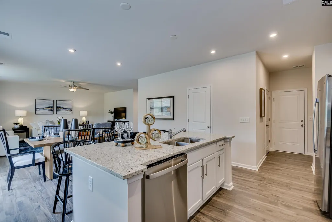
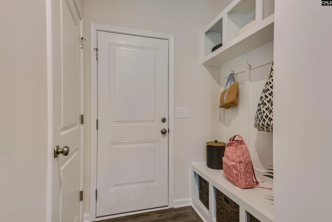
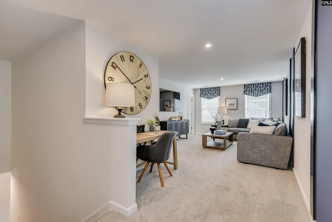
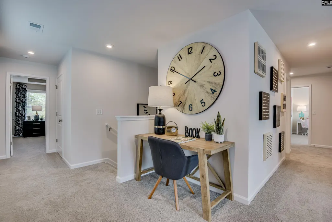
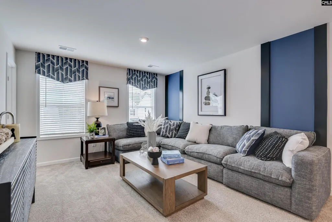
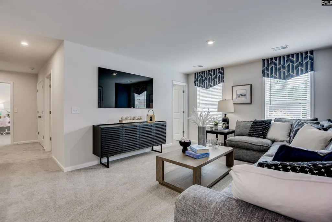
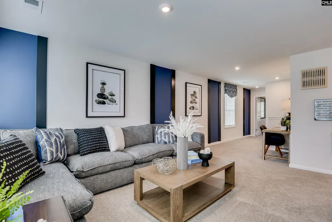
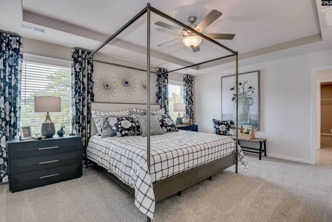
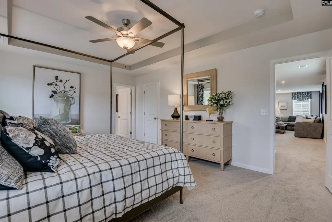
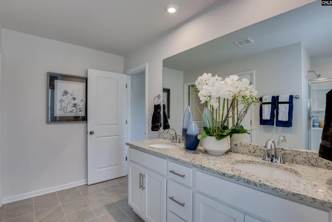
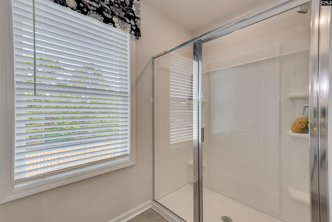
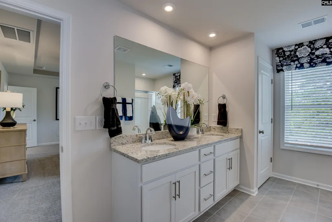
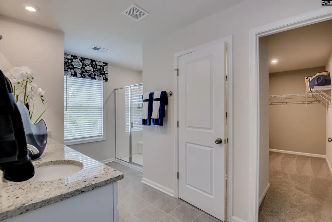
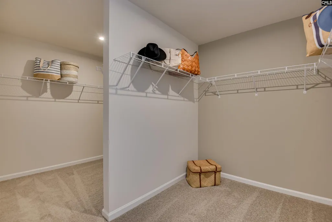
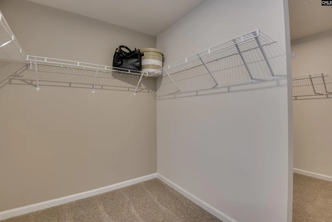
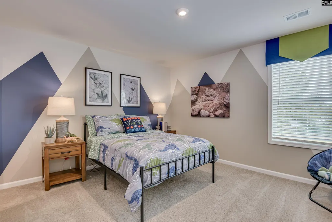
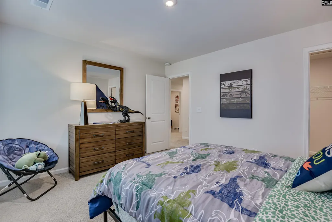
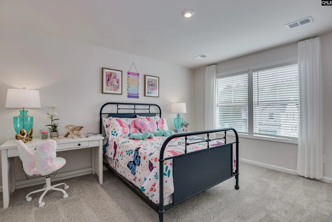
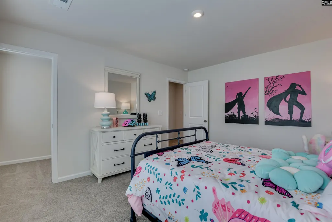
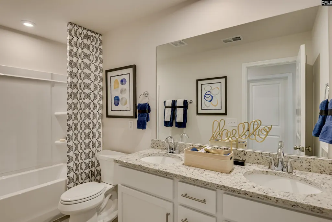
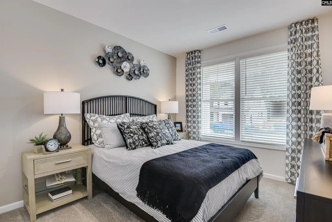
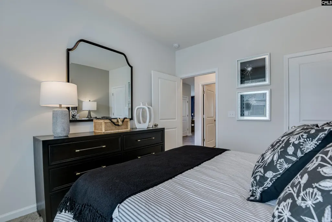
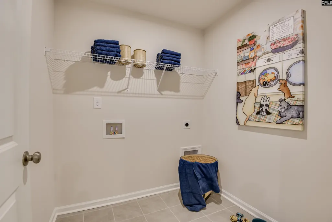
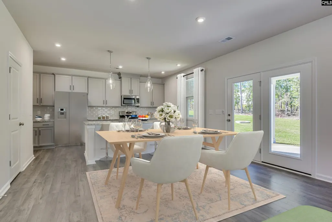
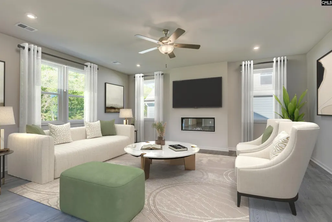
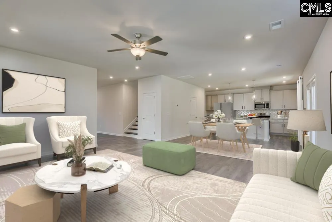
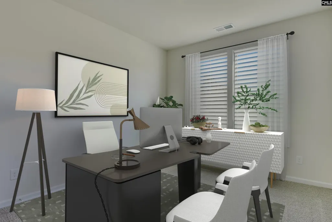
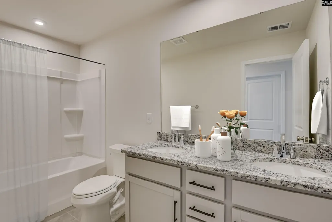
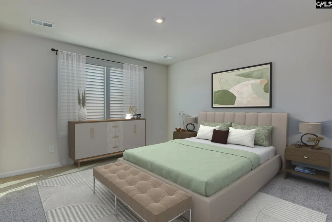
Welcome to the NEW Kershaw, a thoughtfully designed 4-bedroom, 3-bath home that offers the perfect blend of comfort, functionality, and style. Nestled on a quiet cul-de-sac homesite with a level backyard, this home is designed for the way you live today.Step inside to find scratch-resistant RevWood flooring throughout the main living areas and an open-concept design filled with natural light. The spacious family room is anchored by a cozy fireplace accented with shiplap and flanked by additional windows, creating a warm and inviting space for gathering with family and friends. The chef-inspired kitchen features beautiful quartz countertops and GE Profile Series appliances, including convection cooking and air fryer capabilities, making meal preparation easier and more enjoyable.A main-level bedroom and full bath provide flexibility for guests, a home office, or multi-generational living. Upstairs, the private primary suite is thoughtfully separated from the secondary bedrooms, creating a peaceful retreat at the end of the day. The luxurious primary bath features a garden tub, separate tiled shower with a built-in seat, and exceptional storage with three separate closet spaces. A large upstairs loft and conveniently located laundry room add even more functional living space for work, play, or relaxation.Enjoy outdoor living year-round from the covered rear porch and separate grilling patio, perfect for entertaining, weekend cookouts, or simply unwinding outdoors.Ask about Builder's New Closing Cost Assistance when using the preferred lender.Discover the comfort, space, and thoughtful details that make the NEW Kershaw a place you'll be proud to call home in Abney Hills. Disclaimer: CMLS has not reviewed and, therefore, does not endorse vendors who may appear in listings.
| Elementary School | Middle School | High School |
|---|---|---|
| Bethel-Hanberry Elementary School | Muller Road Middle School | Westwood High School |
| Price History | |
|---|---|
| 7/15/2026 | Listed $468,335 |
| 7/15/2026 | 1$465,835 |
| 7/17/2026 | 2$459,900 |
| 8/21/2026 | 6$434,900 |
| 9/15/2026 | 3$422,900 |
General Features
| Sewer | Public |
|---|---|
| Heating | Gas 1st Lvl,Gas 2nd Lvl,Split System,Zoned |
| Cooling | Central,Split System,Zoned |
| Laundry Y/N | Heated Space |
| Water | Public |
| Garage | Garage Attached,Front Entry |
| Number of Garage Spaces | 2 |
| School District | Richland Two |
| Status | Active |
| Full Baths | 3 |
| Bathrooms | 3 |
| Subdivision | ABNEY HILLS ESTATES |
| Style | Craftsman |
| County | Richland |
| Miscellaneous | Community Pool,Warranty (New Const) Bldr |
| Class | RESIDENTIAL |
| Type | Single Family |
| Other Rooms | Loft |
| Lot Number | 153 |
| Location | Cul-de-Sac |
| HOA Fee Includes | Clubhouse,Common Area Maintenance,Assoc Fee Includes Pool |
| HOA Y/N | Yes |
| Status | ACTIVE |
| Short Sale Y/N | No |
| Area | Columbia Northeast |
| Year Built | 2026 |
| Directions | GPS address: 717 Oak Valley Drive Blythewood,SC 29016. Go past the model home into phase 4. Make the 3rd left onto Spider Web. Homesite is 153 will be on the right |
| High School | Westwood |
| City | Blythewood |
| ASSN Fee | 550 |
| Middle School | Muller Road |
| Elementary School | Bethel-Hanberry |
| Price Per Sq Ft Total AG | 143.5 |
| Public Remarks | Welcome to the NEW Kershaw,a thoughtfully designed 4-bedroom,3-bath home that offers the perfect blend of comfort,functionality,and style. Nestled on a quiet cul-de-sac homesite with a level backyard |
Interior Features
| Equipment | Dishwasher,Disposal,Microwave Built In,Stove Exhaust Vented Exte,Tankless H20 |
|---|---|
| Basement | No Basement |
| Kitchen | Island,Pantry,Floors-Laminate,Backsplash-Tiled,Cabinets-Painted,Counter Tops-Quartz |
| Fireplace | Insert,Electric |
| Master Bedroom | Double Vanity,Tub-Garden,Closet-His & Her,Bath-Private,Separate Shower,Closet-Walk in,Ceilings-Tray,Separate Water Closet,Floors - Carpet,Floors - Tile |
| Formal Dining Room | Area,Molding,Floors-Laminate |
| Living Room | Fireplace,Molding,Floors-Laminate |
| Beds | 4 |
| Stories | 2 |
| Range | Built-in,Convection,Counter Cooktop,Double Oven,Gas |
| 3rd Bedroom | Double Vanity,Bath-Shared,Closet-Walk in |
| 4th Bedroom | Bath-Shared,Tub-Shower,Floors - Carpet,Floors - Tile |
| 2nd Bedroom | Double Vanity,Bath-Shared,Closet-Walk in |
| Full Baths: Main | 1 |
| Full Baths: 2nd | 2 |
Exterior Features
| Exterior | Patio,Sprinkler,Gutters - Partial,Front Porch - Covered,Back Porch - Covered |
|---|---|
| Foundation | Slab |
| Parking Spaces | 4 |
| Road Type | Paved |
| Exterior Finish | Stone,Vinyl |
| Lot Size Area | 0.5 |
Amenities
- Foreclosure
- Views
- Short Sale
- New Construction
- Adult 55+
- Lease To Own
- No HOA Fees
- Furnished
- Primary On Main
- Air Conditioning
- Seller Finance
- Green
- Fixer Upper
- Horse
- Golf
- Fireplace
- Deck
- Garage
- Basement
- Pool
Property vs Single Family Average in 29016
Price
Year Built
Visits
 The data relating to real estate for sale on this web site comes in part from the South Carolina - CML Consolidated Multiple Listings. Real estate listings held by brokerage firms other than NextHome Specialists are marked with the IDX logo.
All information deemed reliable but not guaranteed and should be independently verified. All properties are subject to prior sale, change or withdrawal. Neither listing broker(s) nor NextHome Specialists shall be responsible for any typographical errors,
The data relating to real estate for sale on this web site comes in part from the South Carolina - CML Consolidated Multiple Listings. Real estate listings held by brokerage firms other than NextHome Specialists are marked with the IDX logo.
All information deemed reliable but not guaranteed and should be independently verified. All properties are subject to prior sale, change or withdrawal. Neither listing broker(s) nor NextHome Specialists shall be responsible for any typographical errors,
