
Price Reduction - Views - Golf Course - Primary on Main
Address
133 Turnberry Lane, Lexington, SC
Price
$ 815,000
Property Attributes
- MLS#635585
- TypeSingle Family
- Listing Status Active
- CountyLEXINGTON
- CityLexington
- AreaLexington and surrounding area
- NeighborhoodGolden Hills
- Zip29072
- StyleTraditional
- Year Built1987
- Price$ 815,000
- Bedrooms4
- Full Bathrooms3
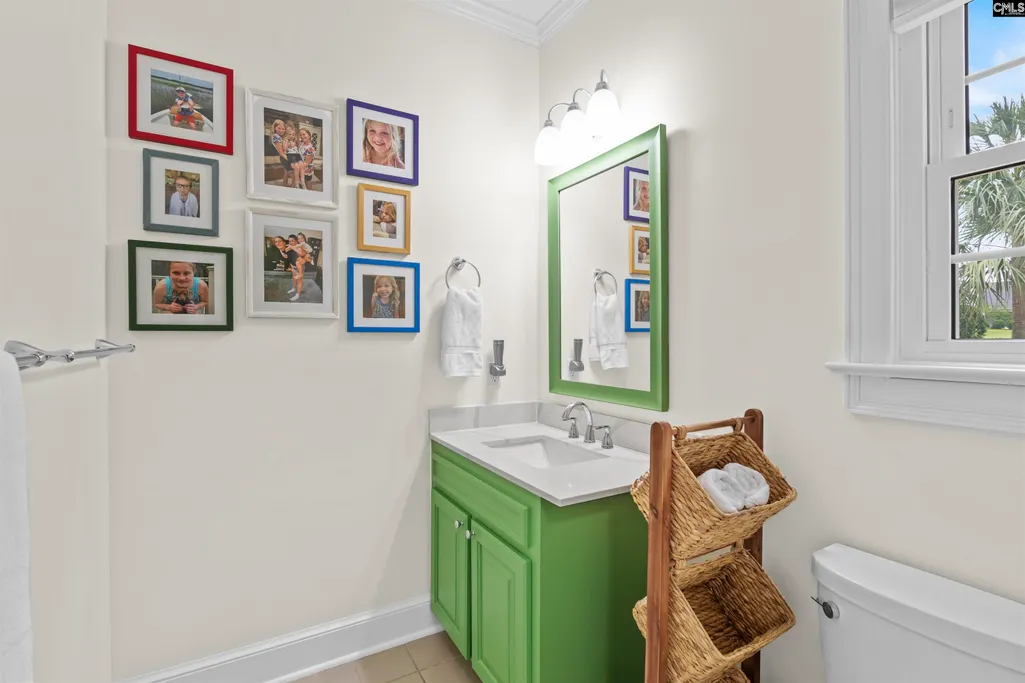
- Half Bathrooms1
- Sqr Footage3468
- Lot Size0.5 Acres
Data Source:
Consolidated Multiple Listing Service (CMLS)
Property Description
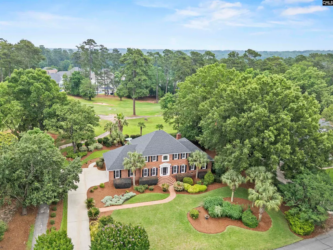
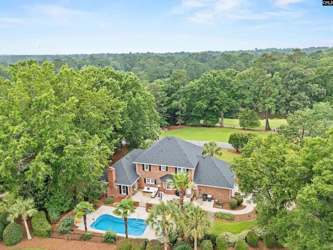
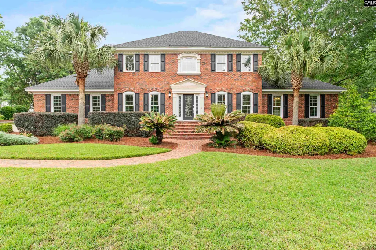
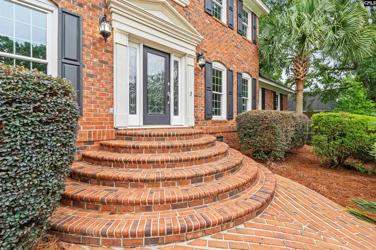
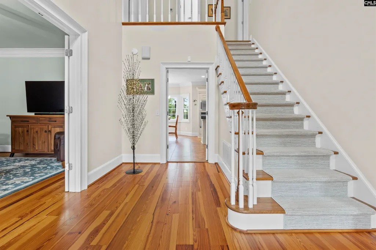
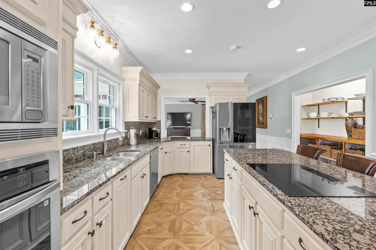
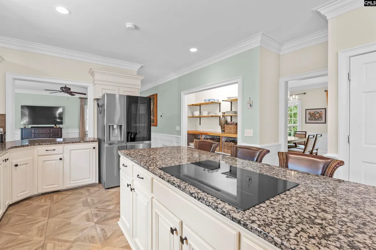
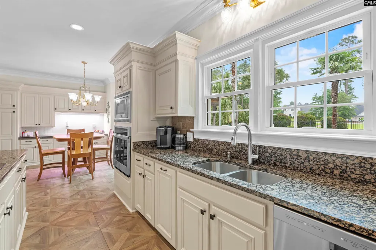
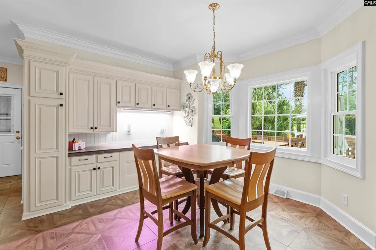
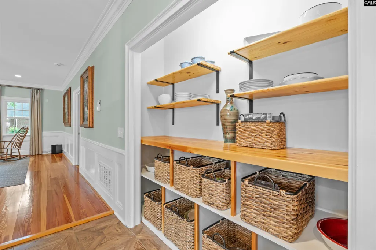
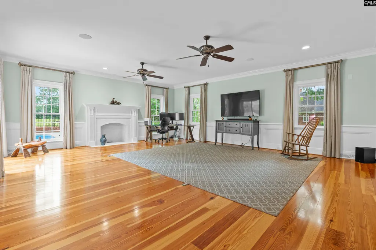
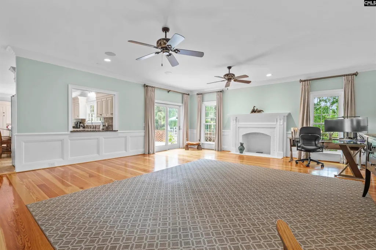
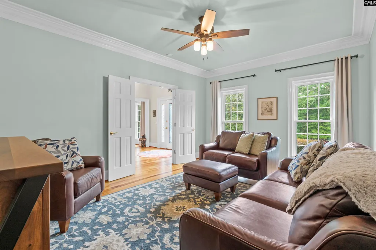
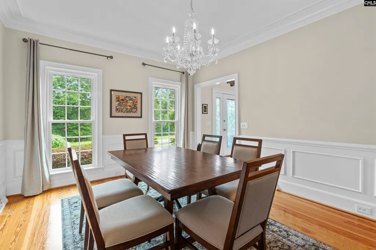
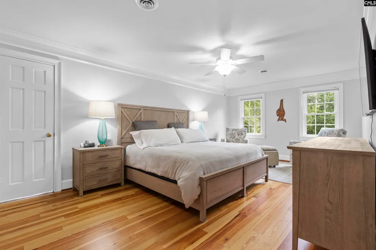
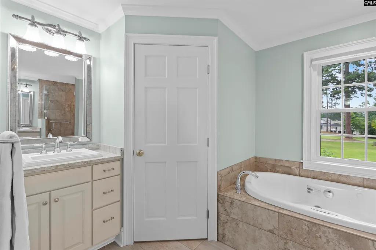
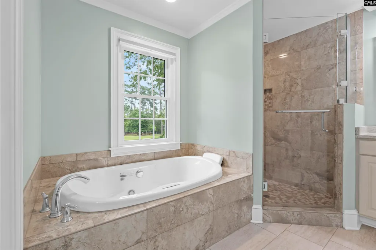
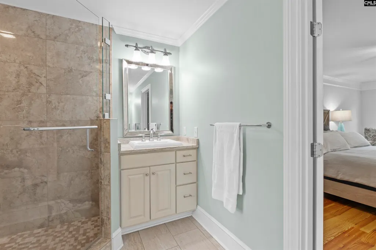
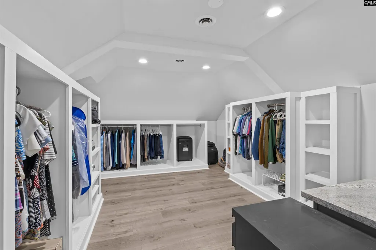
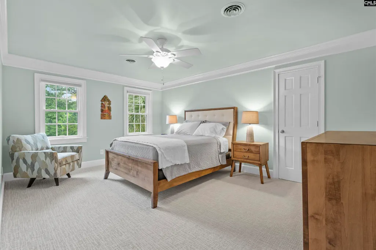
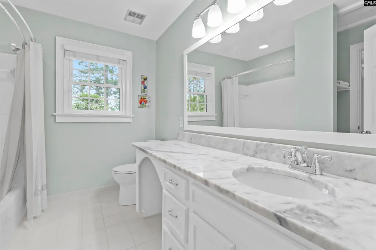
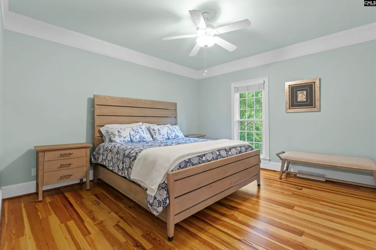
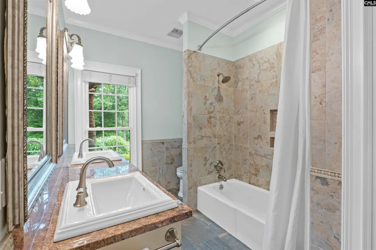
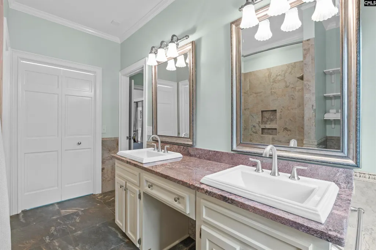
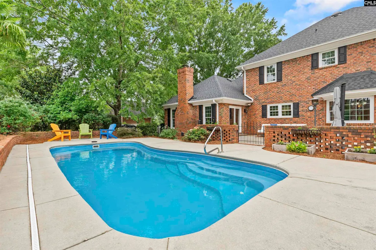
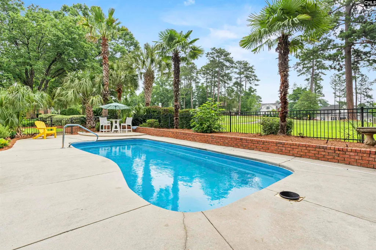
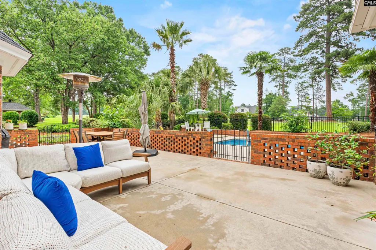
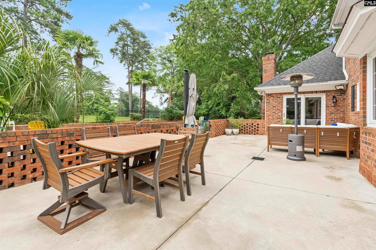
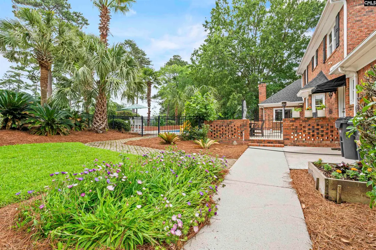
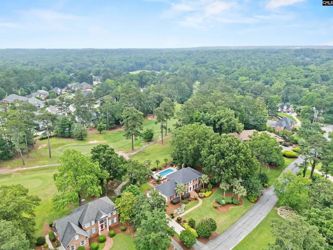
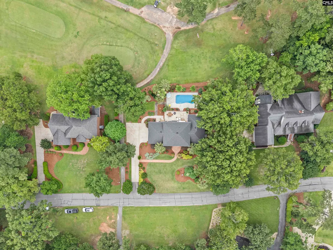
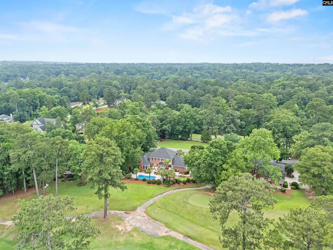
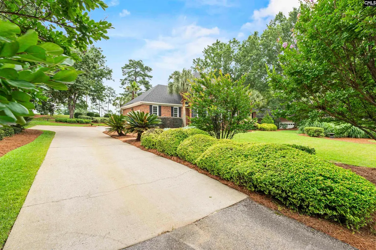
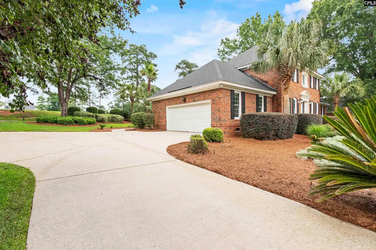
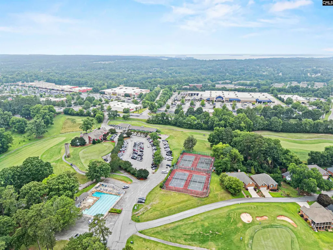
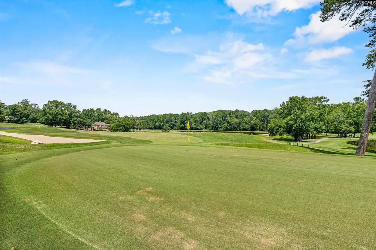
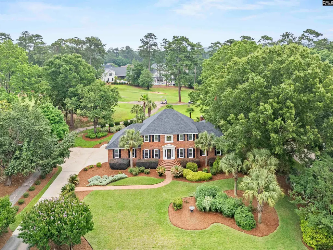
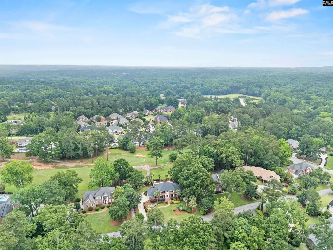
Welcome to this beautifully maintained home in the desirable community of Golden Hills, where golf course views, timeless charm, and everyday comfort come together. From the moment you pull into the driveway, you'll appreciate the stately curb appeal, classic all-brick exterior and manicured landscaping. Inside, youll find gorgeous heart of pine floors, a spacious kitchen and living room area and plenty of natural light. This 4-bedroom, 3.5-bath home offers a flexible floor plan with a primary suite on both the main level and second floora rare feature that provides options for guests, multi-generational living, or a private retreat. Additional interior spaces include a formal dining room, formal living room, and eat-in kitchen with pool and golf course views. The exterior has plenty to love as well! Whether you're cooling off in your private pool on a hot summer day, entertaining guests on the patio, or simply relaxing while taking in the golf course views, this backyard is designed to be enjoyed year-round. Conveniently located close to shopping, dining, and the conveniences of Lexington living, this move-in ready home truly has something for everyone. Zoned for River Bluff High School and situated on a beautiful golf course lot, this is an opportunity you won't want to miss. Schedule your private showing today! Disclaimer: CMLS has not reviewed and, therefore, does not endorse vendors who may appear in listings.
| Elementary School | Middle School | High School |
|---|---|---|
| Lexington Elementary School | Lakeside Middle School | River Bluff High School |
| Price History | |
|---|---|
| 6/3/2026 | Listed $850,000 |
| 8/19/2026 | 5$815,000 |
General Features
| Sewer | Public |
|---|---|
| Heating | Electric |
| Cooling | Central |
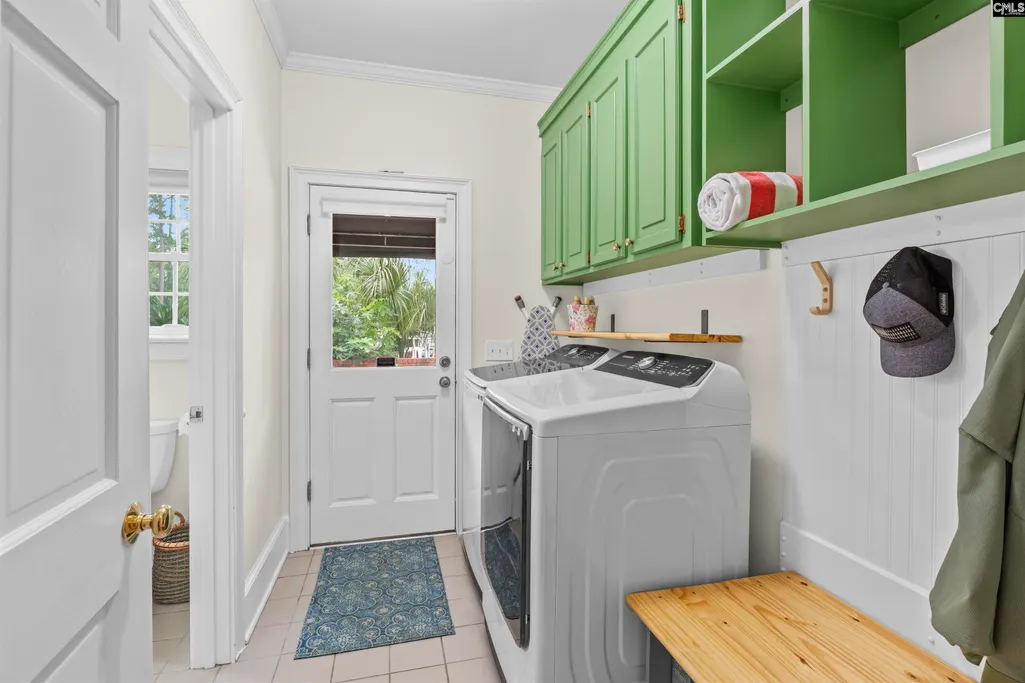
| Laundry Y/N | Heated Space |
| Water | Public |
| Garage | Garage Attached,side-entry |
| Number of Garage Spaces | 2 |
| School District | Lexington One |
| Status | Active |
| Full Baths | 3 |
| Half Baths | 1 |
| Bathrooms | 4 |
| Subdivision | GOLDEN HILLS |
| Style | Traditional |
| County | Lexington |
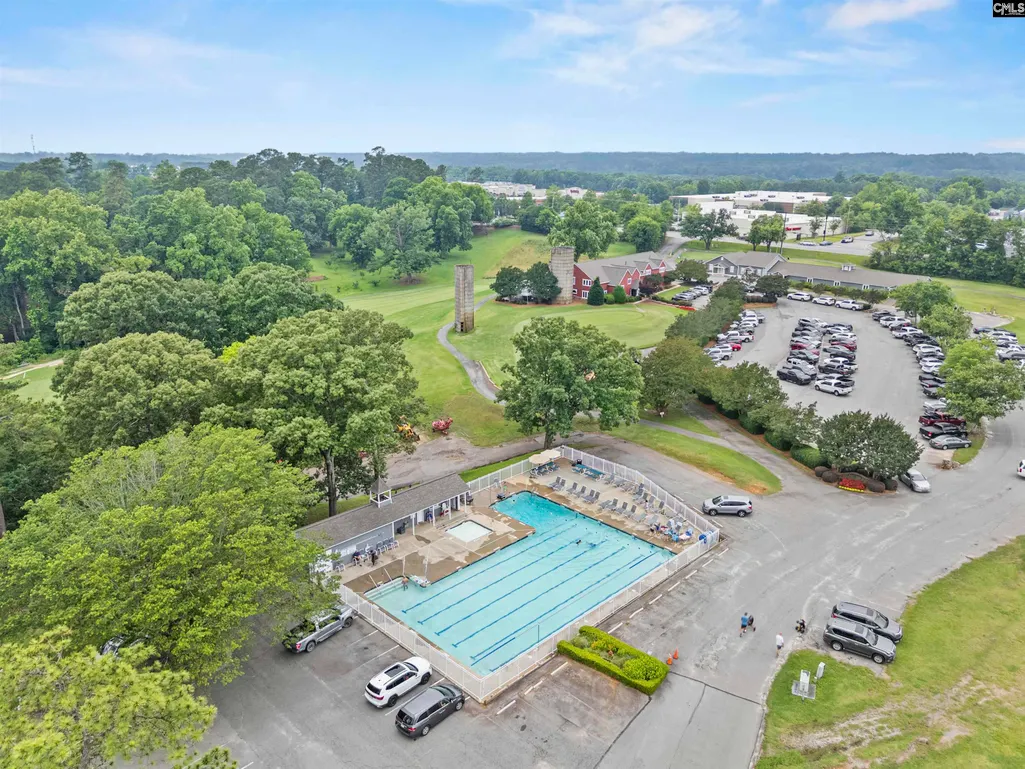
| Miscellaneous | Golf Community,Tennis Courts,Community Pool,Gated Community |
| Class | RESIDENTIAL |
| Type | Single Family |
| HOA Fee Includes | Common Area Maintenance,Green Areas |
| HOA Y/N | Yes |
| Status | ACTIVE |
| Subdivision | SC |
| Short Sale Y/N | No |
| Area | Lexington and surrounding area |
| Year Built | 1987 |
| Virtual Tour | https://unbranded.youriguide.com/133_turnberry_ln_lexington_sc/ |
| Directions | From Sunset BLVD,turn into Golden Hills community onto Scotland Drive,then turn right onto Turnberry Lane. Home will be on the left. GPS directions are accurate. |
| High School | River Bluff |
| City | Lexington |
| ASSN Fee | 200 |
| Middle School | LAKESIDE |
| Elementary School | Lexington |
| Price Per Sq Ft Total AG | 235.01 |
| Public Remarks | Welcome to this beautifully maintained home in the desirable community of Golden Hills,where golf course views,timeless charm,and everyday comfort come together. From the moment you pull into the dri |
Interior Features
| Equipment | Dishwasher,Refrigerator,Microwave Built In |
|---|---|
| Basement | No Basement |
| Kitchen | Bar,Eat In,Island,Nook,Pantry,Counter Tops-Granite,Floors-Tile,Backsplash-Tiled,Cabinets-Painted,Recessed Lights |
| Interior Features | Ceiling Fan,Attic Access |
| Fireplace | Wood Burning |
| Master Bedroom | Double Vanity,Bath-Private,Tub-Shower,Ceiling Fan,Closet-Private,Floors-Hardwood |
| Formal Dining Room | Floors-Hardwood,Molding |
| Living Room | Fireplace,Floors-Hardwood,Molding,Ceiling Fan |
| Beds | 4 |
| Stories | 2 |
| Range | Smooth Surface,Island Cooktop |
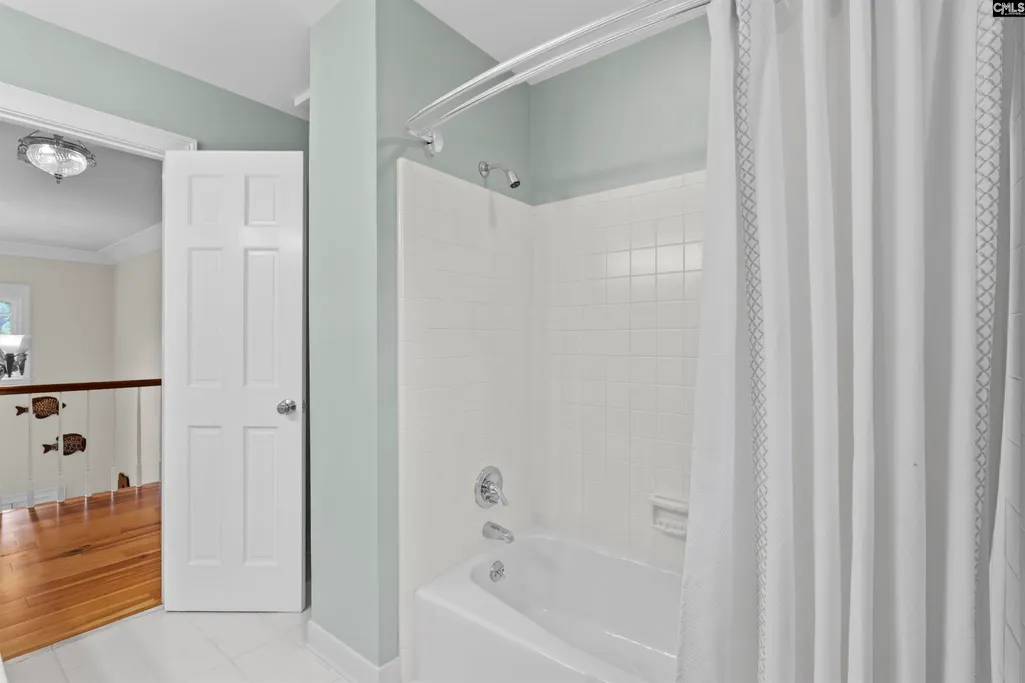
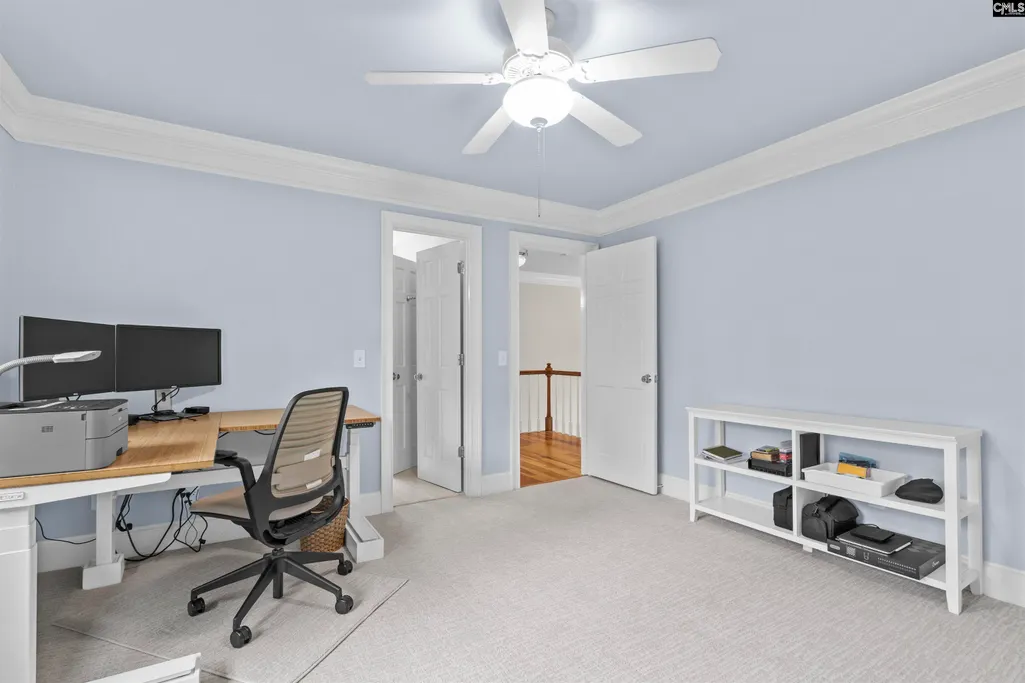
| 3rd Bedroom | Bath-Shared,Closet-Walk in,Tub-Shower,Ceiling Fan,Floors - Carpet |
| 4th Bedroom | Bath-Shared,Closet-Walk in,Tub-Shower,Ceiling Fan,Floors - Carpet |
| 2nd Bedroom | Double Vanity,Separate Shower,Closet-Walk in,Tub-Garden,Ceiling Fan,Floors-Hardwood |
| Half Baths: Main | 1 |
| Full Baths: Main | 1 |
| Full Baths: 2nd | 2 |
| Formal Living Room | French Doors,Floors-Hardwood,Molding |
Exterior Features
| Exterior | Patio,Gutters - Full |
|---|---|
| Foundation | Crawl Space |
| Fencing | Fence Around Pool |
| Pool Type | Inground-Other Pool |
| Road Type | Paved |
| Exterior Finish | Brick-All Sides-AbvFound |
| Lot Size Area | 0.5 |
Amenities
- Foreclosure
- Views
- Short Sale
- New Construction
- Adult 55+
- Lease To Own
- No HOA Fees
- Furnished
- Primary On Main
- Air Conditioning
- Seller Finance
- Green
- Fixer Upper
- Horse
- Golf
- Fireplace
- Deck
- Garage
- Basement
- Pool
Property vs Single Family Average in 29072
Price
Year Built
Visits
 The data relating to real estate for sale on this web site comes in part from the South Carolina - CML Consolidated Multiple Listings. Real estate listings held by brokerage firms other than NextHome Specialists are marked with the IDX logo.
All information deemed reliable but not guaranteed and should be independently verified. All properties are subject to prior sale, change or withdrawal. Neither listing broker(s) nor NextHome Specialists shall be responsible for any typographical errors,
The data relating to real estate for sale on this web site comes in part from the South Carolina - CML Consolidated Multiple Listings. Real estate listings held by brokerage firms other than NextHome Specialists are marked with the IDX logo.
All information deemed reliable but not guaranteed and should be independently verified. All properties are subject to prior sale, change or withdrawal. Neither listing broker(s) nor NextHome Specialists shall be responsible for any typographical errors,
