
Price Reduction
Address
2012 Broad Street, Camden, SC
Price
$ 899,000
Property Attributes
- MLS#634588
- TypeSingle Family
- Listing Status Active
- CountyKERSHAW
- CityCamden
- AreaKershaw County East - Camden - Be
- NeighborhoodHistoric District
- Zip29020
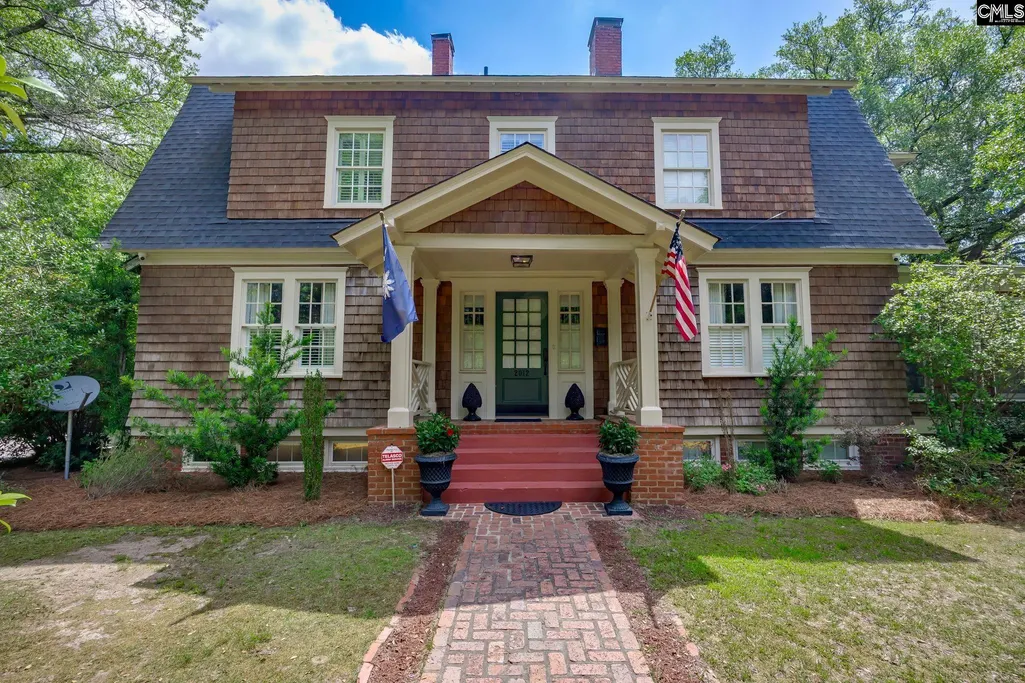
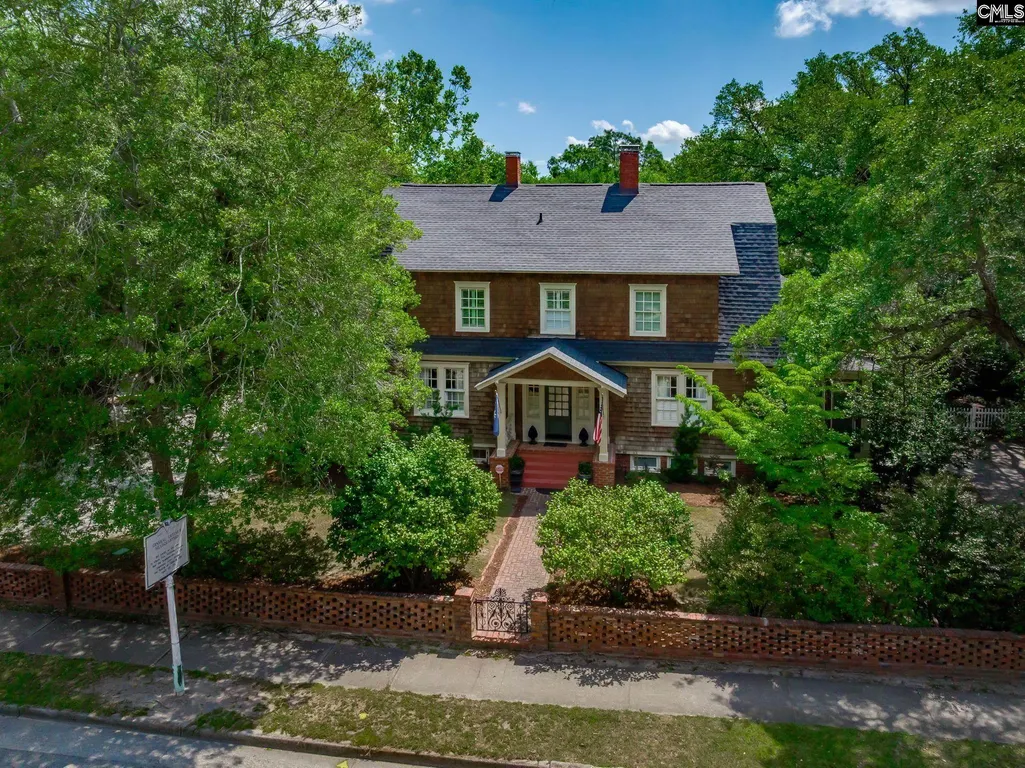
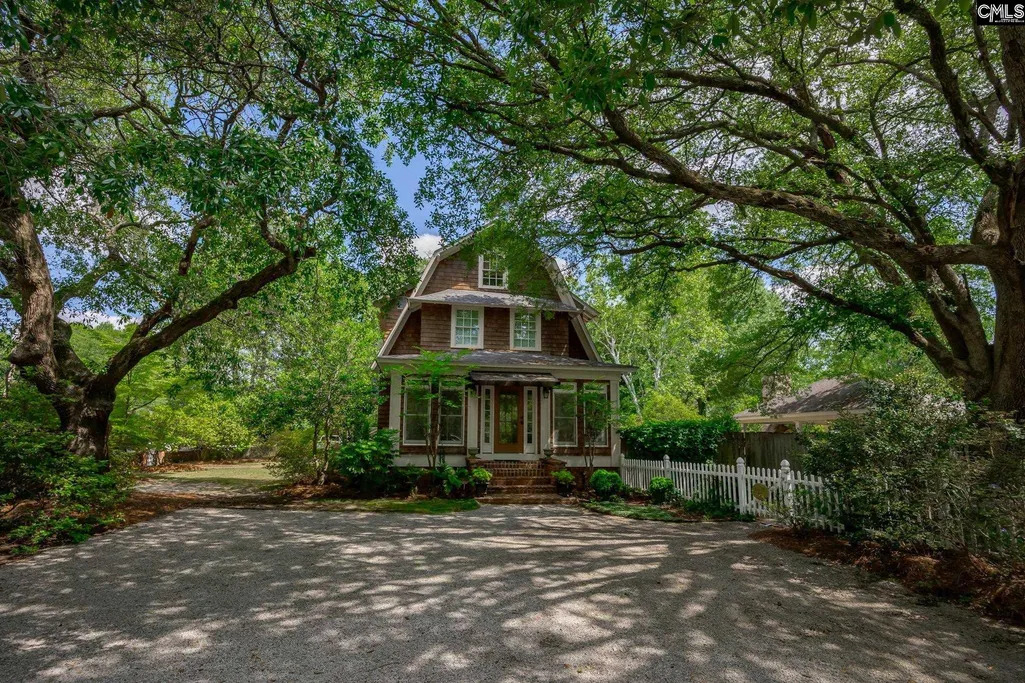
- StyleCape Cod
- Year Built1900
- Price$ 899,000
- Bedrooms5
- Full Bathrooms2
- Half Bathrooms1
- Sqr Footage4028
- Lot Size0.85 Acres
Data Source:
Consolidated Multiple Listing Service (CMLS)
Property Description
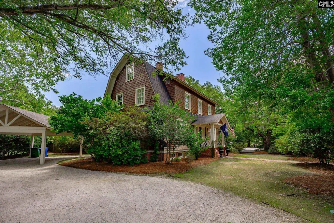
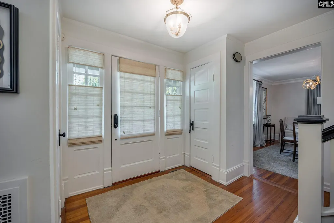
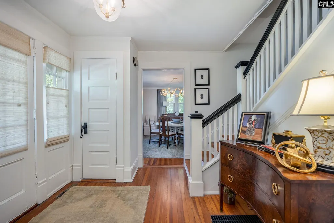
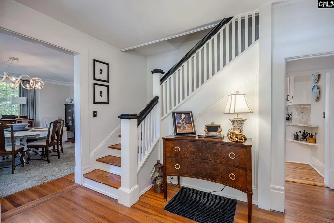
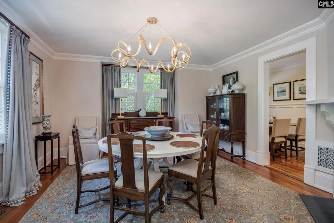
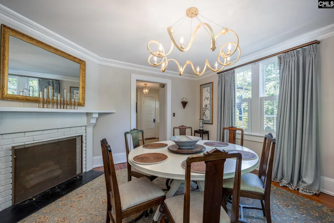
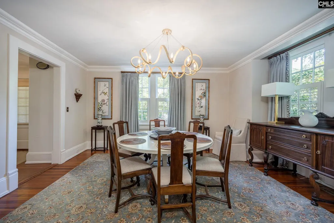
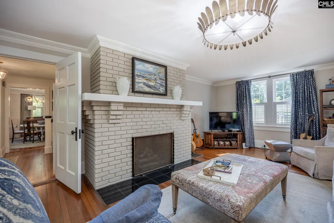
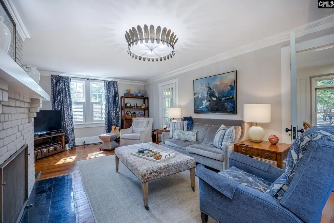
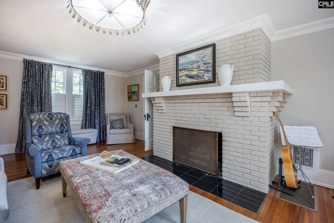
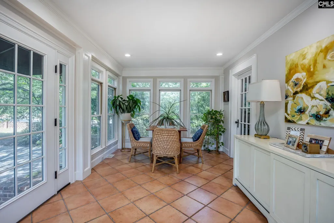
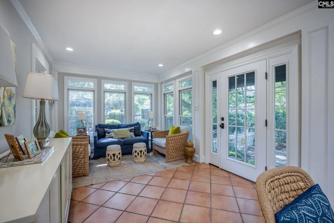
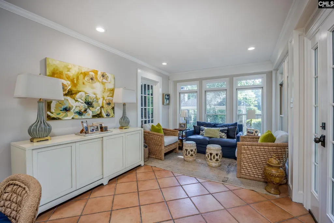
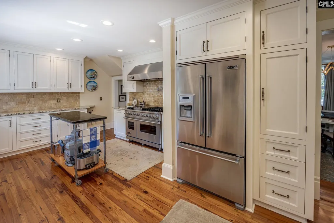
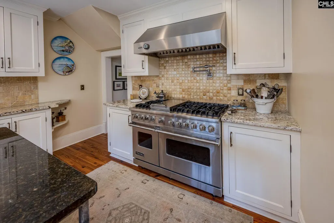
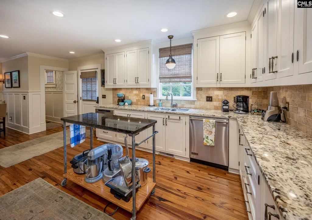
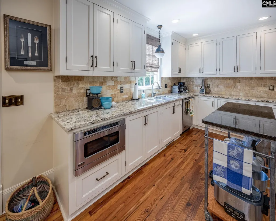
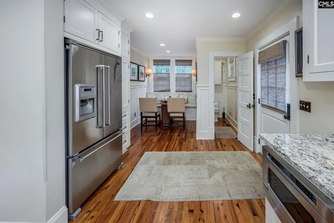
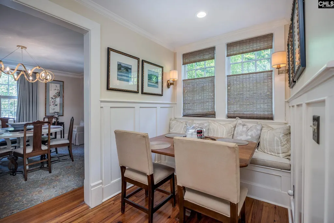
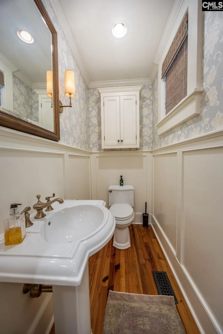
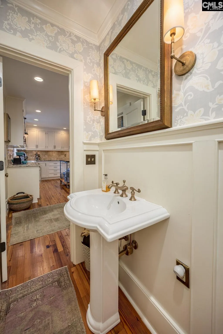
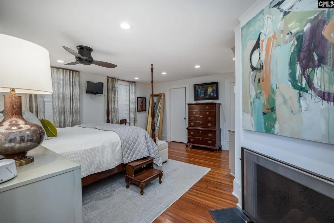
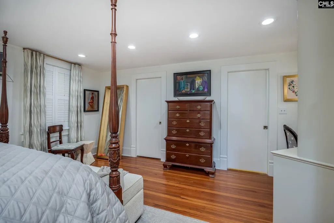
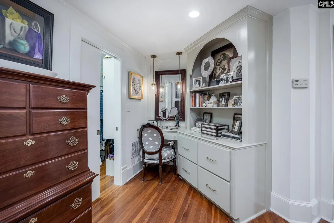
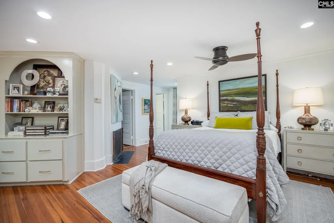
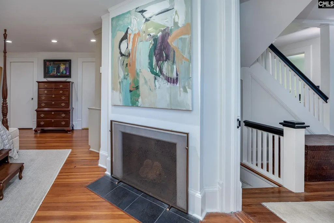
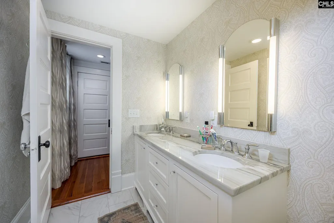
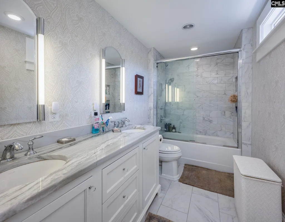
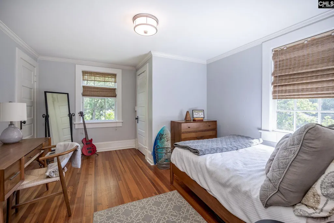
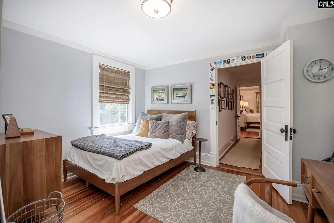
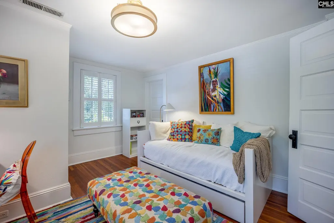
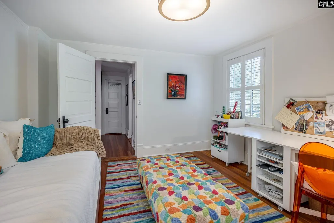
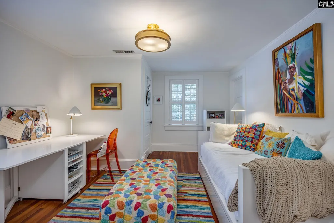
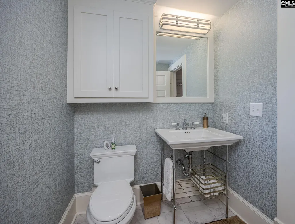
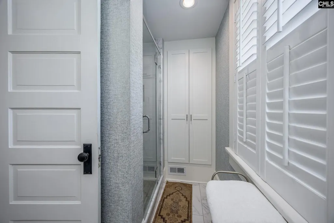
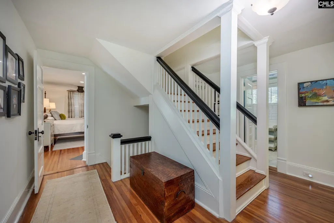
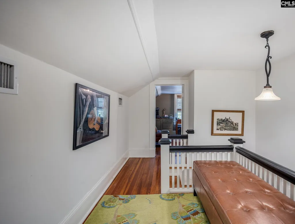
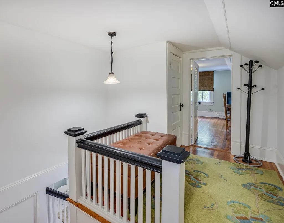
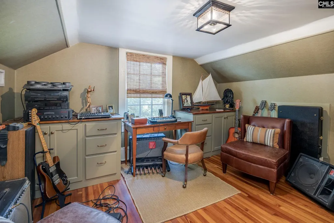
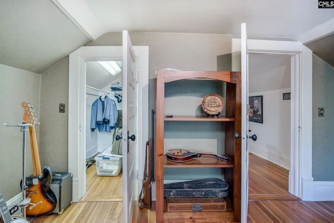
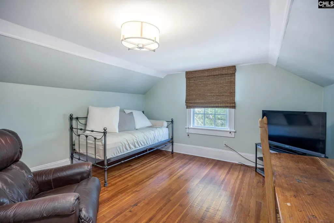
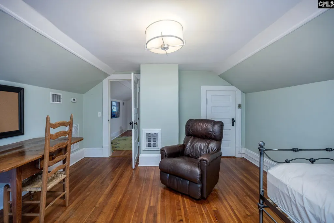
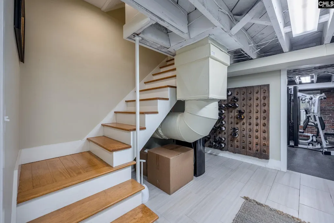
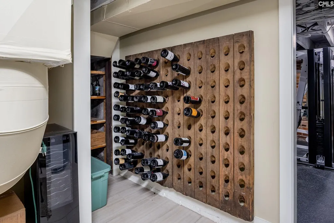
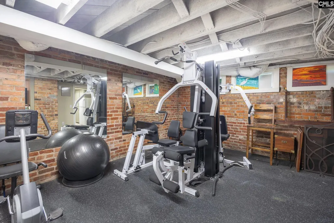
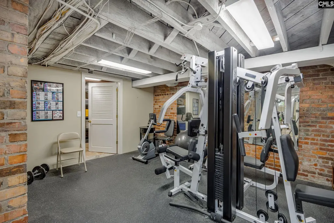
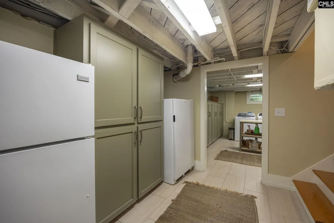
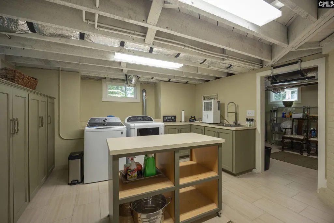
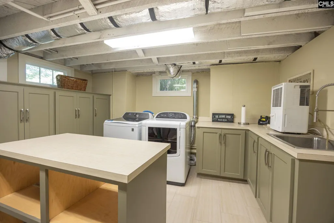
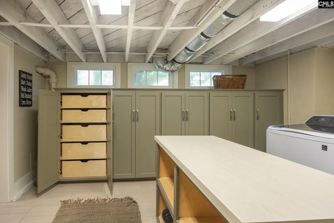
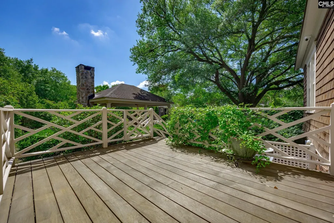
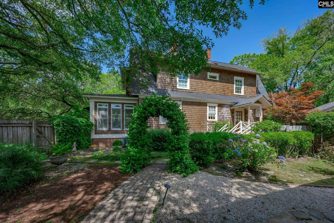
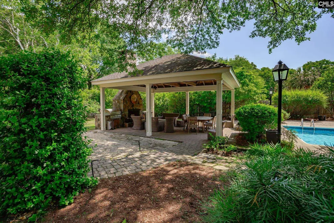
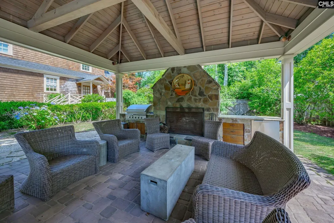
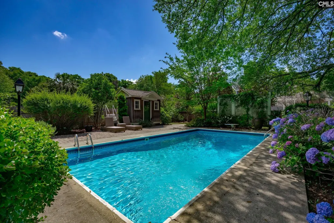
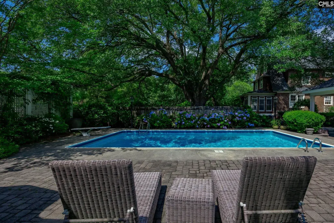
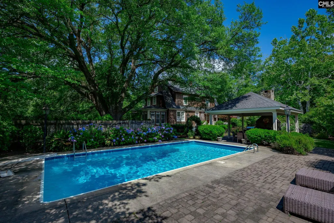
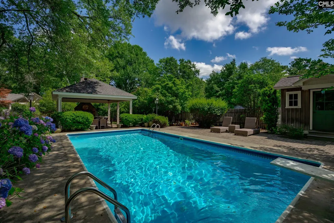
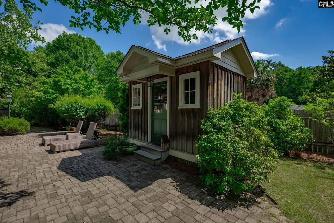
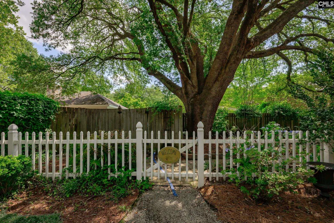
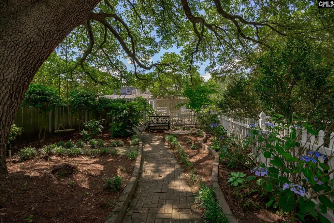
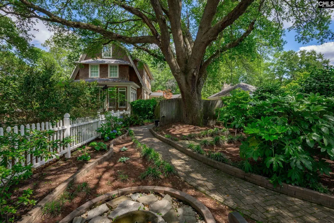
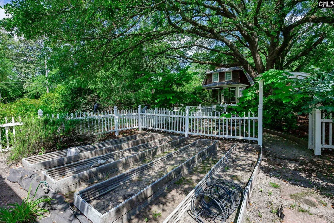
Welcome to this stunning Cape Cod-style home located in the heart of Camden, with its timeless character, thoughtful upgrades, and exceptional indoor and outdoor living spaces. This spacious 5-bedroom, 2.5-bath residence features hardwood floors throughout, three fireplaces, beautiful mature oak trees, and extensive custom details throughout the home.The main level welcomes you with an inviting foyer leading to a formal living room with fireplace, sunroom, elegant dining room, updated kitchen, and convenient half bath. The kitchen was completely renovated approximately eight years ago and showcases premium Viking appliances, a six-burner gas stove with pot filler, custom cabinetry, and exceptional workspace for entertaining and everyday living.Upstairs, the luxurious owners suite features a private fireplace, custom bath with dual sinks and medicine cabinets, three walk-in closets, and built-in shelving. Bedrooms two and three share a spacious bath and have large closets. The third level features a versatile studio space ideal for a bedroom, office, playroom, or creative retreat.The basement provides additional functional living space with a workout room, wine cellar, laundry area with extensive custom cabinetry and storage, plus an exterior entrance.Step outside to your private backyard oasis designed for entertaining. The covered outdoor living area centers around a massive masonry fireplace and includes a fully equipped outdoor kitchen with gas-connected grill, refrigerator, generous storage, and oversized fan for comfort year-round. Just steps away, the beautifully landscaped pool area creates the perfect gathering space for family and friends.Additional exterior highlights include a charming she shed, wood privacy fencing, extensive landscaping, and magnificent mature oak trees surrounding the property, creating both beauty and privacy.This exceptional Camden property combines classic charm, luxury upgrades, and resort-style outdoor living in one unforgettable home. Disclaimer: CMLS has not reviewed and, therefore, does not endorse vendors who may appear in listings.
| Elementary School | Middle School | High School |
|---|---|---|
| Camden Elementary School | Camden Middle School | Camden High School |
| Price History | |
|---|---|
| 5/20/2026 | Listed $949,000 |
| 9/14/2026 | 6$899,000 |
General Features
| Sewer | Septic |
|---|---|
| Heating | Central,Gas 1st Lvl,Gas 2nd Lvl,Multiple Units |
| Cooling | Central,Heat Pump 1st Lvl,Heat Pump 2nd Lvl,Zoned |
| Laundry Y/N | Gas,Heated Space,Utility Room |
| Water | Public |
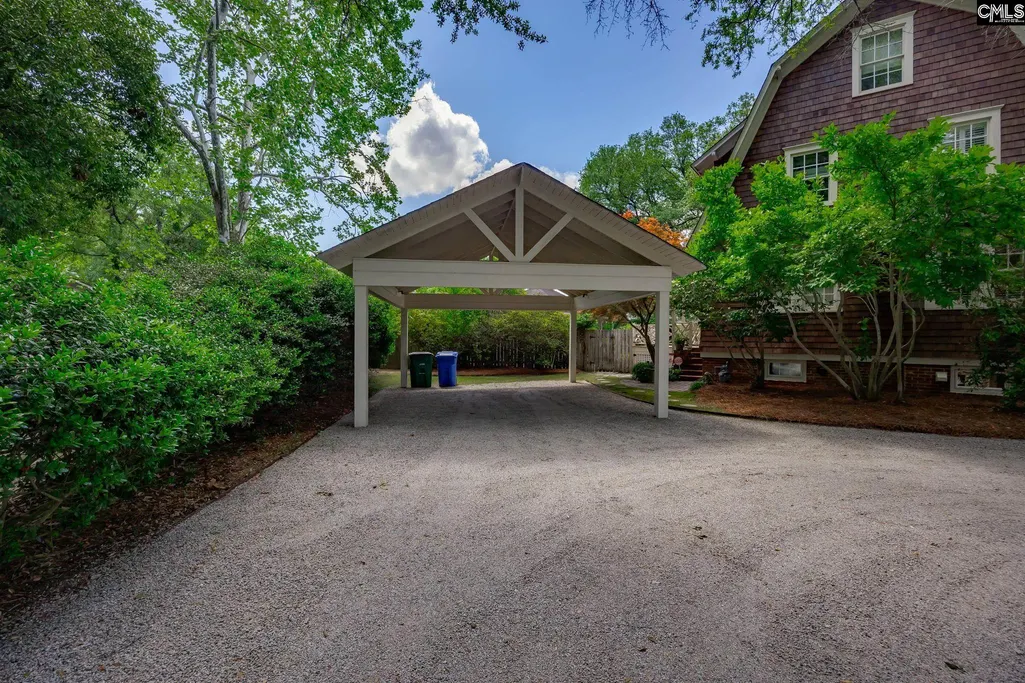
| Garage | Carport Detached |
| Number of Garage Spaces | 2 |
| School District | Kershaw County |
| Status | Active |
| Full Baths | 2 |
| Half Baths | 1 |
| Bathrooms | 3 |
| Subdivision | HISTORIC DISTRICT |
| Style | Cape Cod |
| County | Kershaw |
| Class | RESIDENTIAL |
| Type | Single Family |
| Other Rooms | Exercise Room,Sun Room,Media Room,Wine Cellar,Workshop |
| Location | Corner |
| HOA Y/N | No |
| Status | ACTIVE |
| Subdivision | SC |
| Area | Kershaw County East - Camden,Be |
| Year Built | 1900 |
| Virtual Tour | https://rowell-media.aryeo.com/videos/019e4200-f5d9-720c-a256-2a02775a4f43 |
| Directions | I-20 east to exit 98 to Camden. Go through town. 2012 is on your right. |
| High School | Camden |
| City | Camden |
| Middle School | Camden |
| Elementary School | Camden |
| Price Per Sq Ft Total AG | 240.89 |
| Public Remarks | Welcome to this stunning Cape Cod-style home located in the heart of Camden,with its timeless character,thoughtful upgrades,and exceptional indoor and outdoor living spaces. This spacious 5-bedroom,2 |
Interior Features
| Equipment | Dishwasher,Disposal,Refrigerator,Microwave Built In,Pot Filler,Tankless H20,Gas Water Heater |
|---|---|
| Basement | Yes Basement |
| Kitchen | Eat In,Floors-Hardwood,Island,Pantry,Counter Tops-Granite,Cabinets-Other,Backsplash-Tiled |
| Interior Features | Attic Storage,BookCase,Ceiling Fan,Smoke Detector |
| Fireplace | Masonry,Wood Burning,Gas Log-Natural |
| Master Bedroom | Double Vanity,Fireplace,Closet-His & Her,Bath-Private,Closet-Walk in,Tub-Shower,Ceilings-Box,Built-ins,Floors-Hardwood,Recessed Lighting,Floors - Tile |
| Formal Dining Room | Fireplace,Floors-Hardwood,Molding |
| Beds | 5 |
| Stories | 3 |
| Range | Free-standing,Gas,Grill,Self Clean |
| 3rd Bedroom | Separate Shower,Bath-Shared,Closet-Private,Floors-Hardwood |
| 4th Bedroom | Separate Shower,Bath-Shared,Closet-Walk in,Floors-Hardwood |
| 2nd Bedroom | Separate Shower,Bath-Shared,Closet-Private,Floors-Hardwood |
| Lower Level | Finished,Partially Finished |
| Half Baths: Main | 1 |
| Full Baths: 2nd | 2 |
| Formal Living Room | Fireplace,Floors-Hardwood,Molding |
| 5th Bedroom | Separate Shower,Bath-Shared,Closet-Private,Floors-Hardwood |
Exterior Features
| Exterior | Deck,Grill,Patio,Shed,Sprinkler,Landscape Lighting,Fireplace,Front Porch - Covered,Back Porch - Covered |
|---|---|
| Foundation | Crawl Space |
| Pool | Yes |
| Fencing | Fence Around Pool,Privacy Fence,Rear Only Wood |
| Pool Type | Inground-Vinyl Pool |
| Road Type | Paved |
| Exterior Finish | Cedar |
| Lot Size Area | 0.85 |
Amenities
- Foreclosure
- Views
- Short Sale
- New Construction
- Adult 55+
- Lease To Own
- No HOA Fees
- Furnished
- Primary On Main
- Air Conditioning
- Seller Finance
- Green
- Fixer Upper
- Horse
- Golf
- Fireplace
- Deck
- Garage
- Basement
- Pool
Property vs Single Family Average in 29020
Price
Year Built
Visits
 The data relating to real estate for sale on this web site comes in part from the South Carolina - CML Consolidated Multiple Listings. Real estate listings held by brokerage firms other than NextHome Specialists are marked with the IDX logo.
All information deemed reliable but not guaranteed and should be independently verified. All properties are subject to prior sale, change or withdrawal. Neither listing broker(s) nor NextHome Specialists shall be responsible for any typographical errors,
The data relating to real estate for sale on this web site comes in part from the South Carolina - CML Consolidated Multiple Listings. Real estate listings held by brokerage firms other than NextHome Specialists are marked with the IDX logo.
All information deemed reliable but not guaranteed and should be independently verified. All properties are subject to prior sale, change or withdrawal. Neither listing broker(s) nor NextHome Specialists shall be responsible for any typographical errors,
