
Address
524 Cabin Drive, Irmo, SC
Price
$ 359,500
Property Attributes
- MLS#628884
- TypeSingle Family
- Listing Status Active
- CountyRICHLAND
- CityIrmo
- AreaIrmo-St Andrews-Ballentine
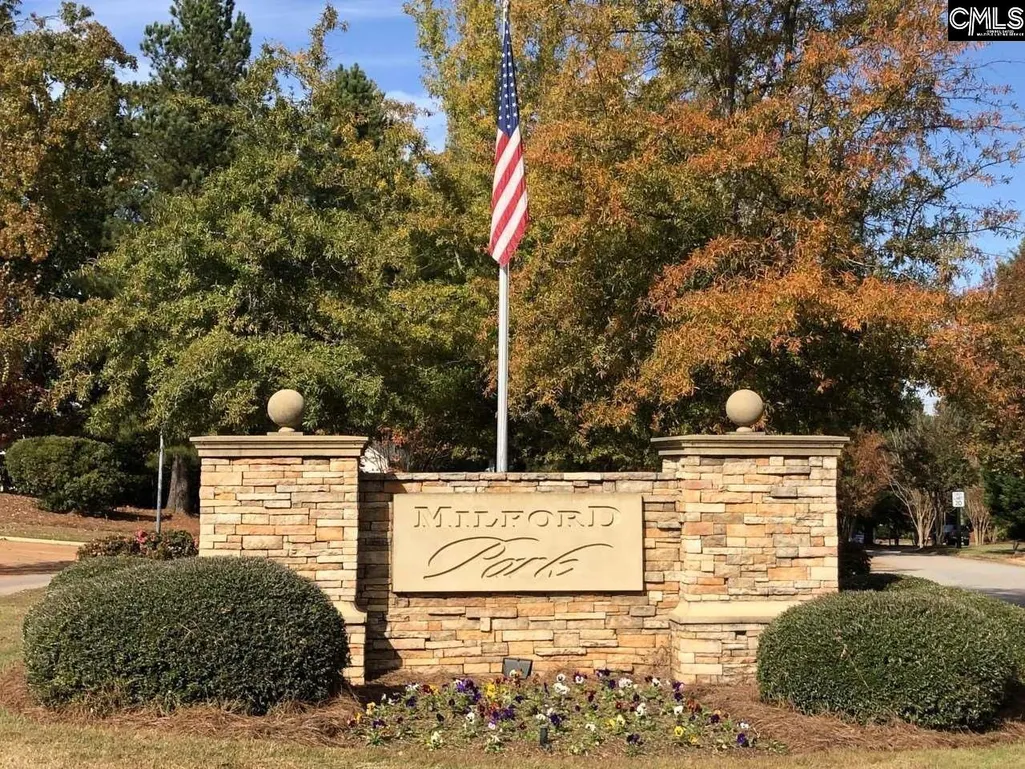
- NeighborhoodMilford Park
- Zip29063
- StyleTraditional
- Year Built2004
- Price$ 359,500
- Bedrooms4
- Full Bathrooms2
- Half Bathrooms1
- Sqr Footage2827
- Lot Size0.25 Acres
Data Source:
Consolidated Multiple Listing Service (CMLS)
Property Description
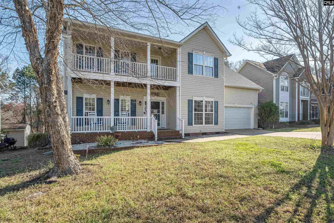
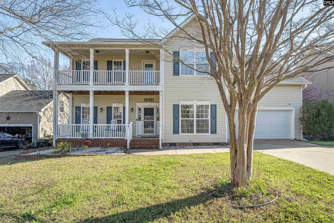
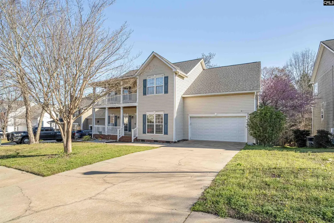
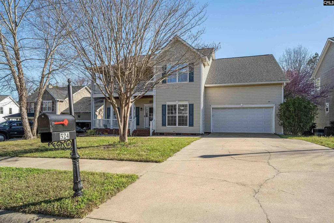
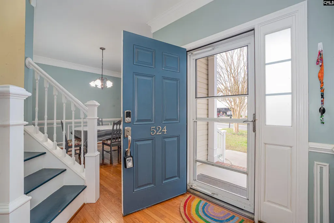
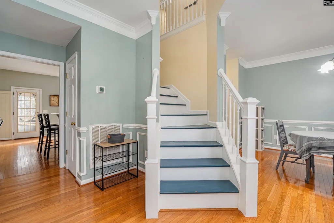
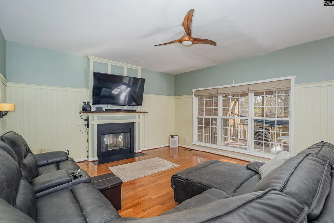
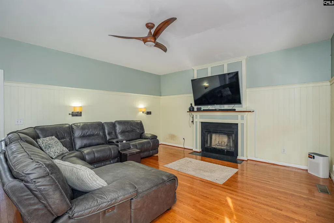
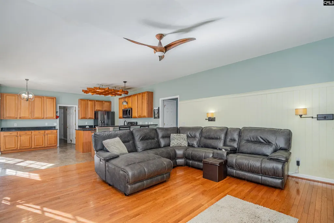
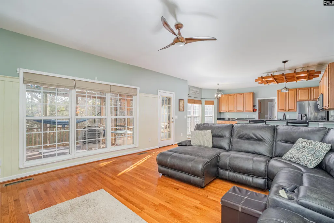
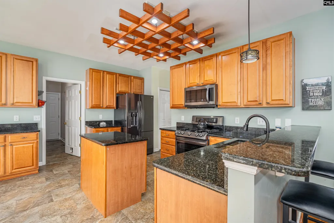
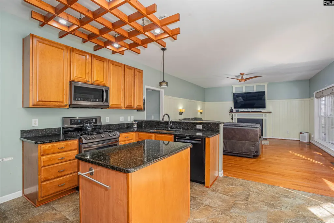
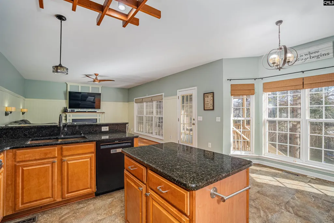
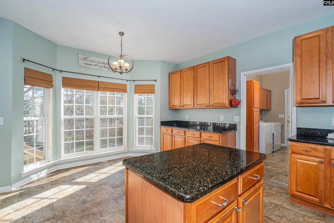
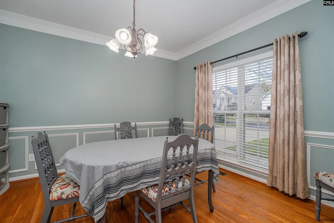
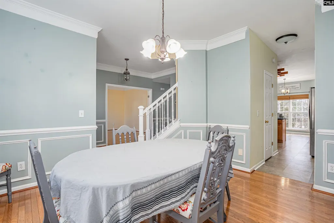
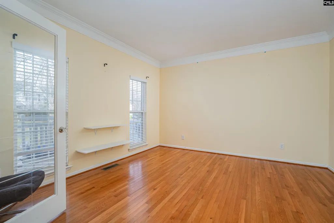
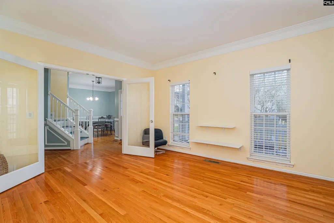
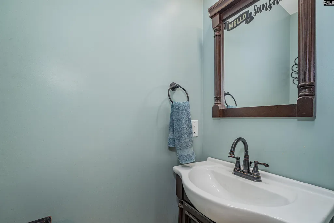
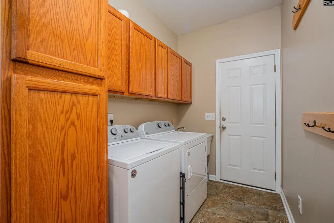
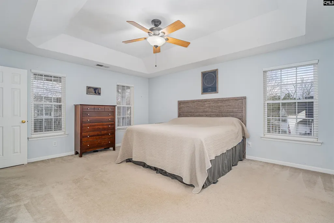
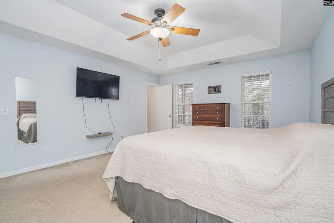
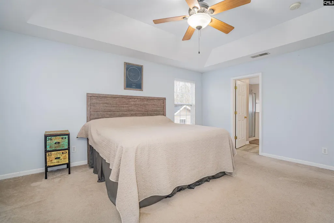
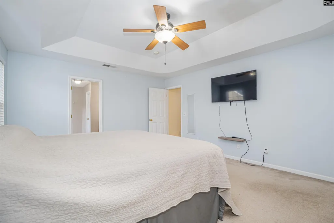
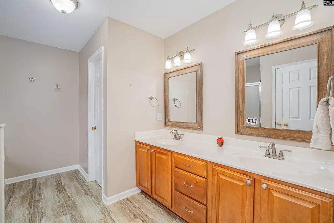
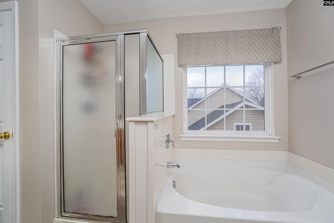
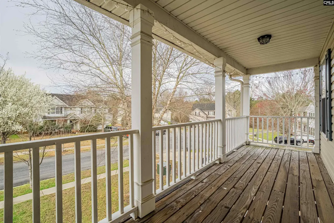
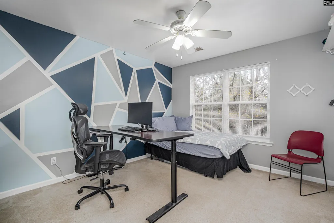
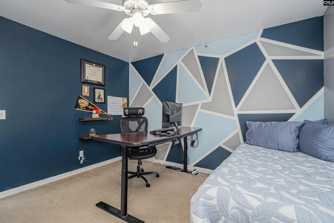
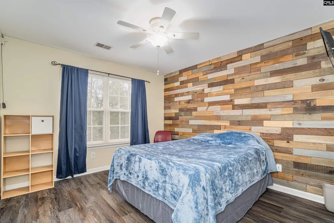
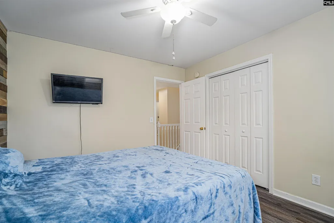
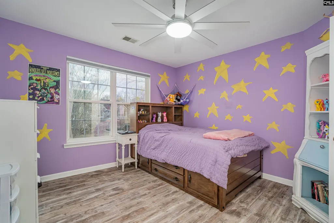
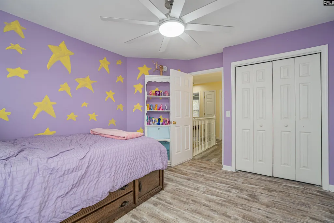
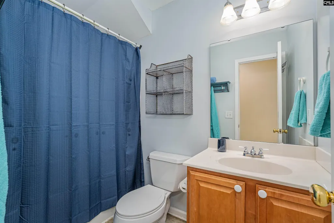
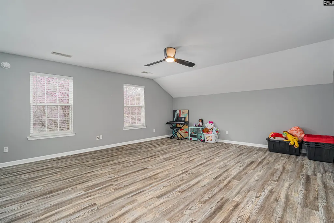
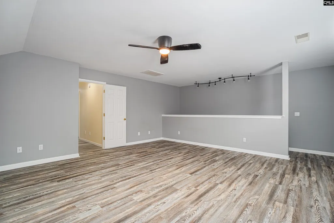
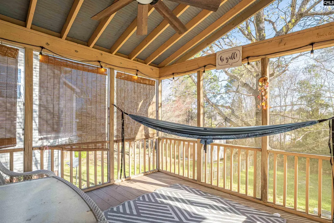
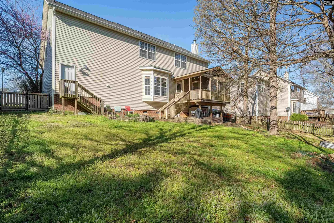
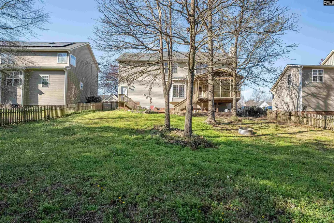
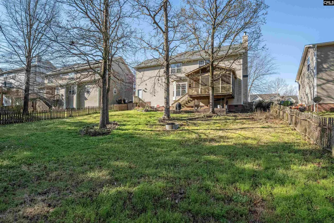
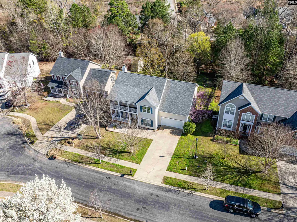
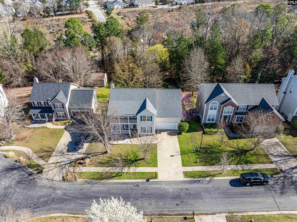
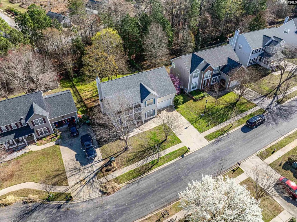
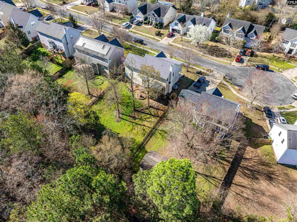
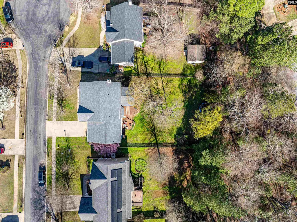
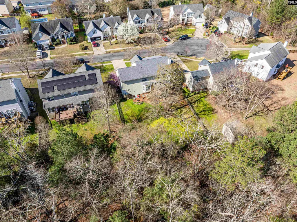
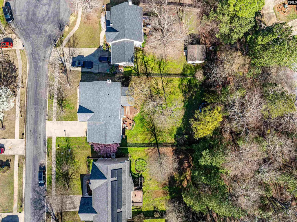
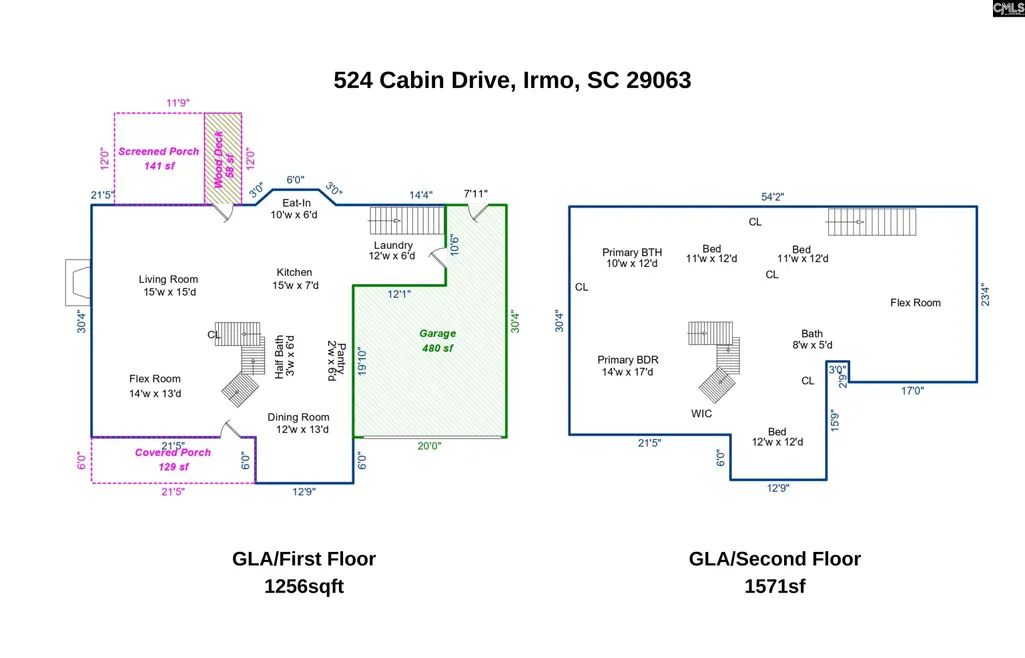
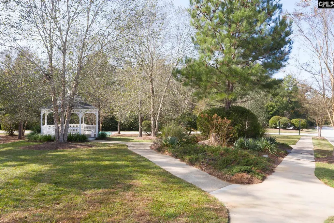
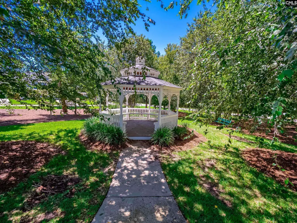
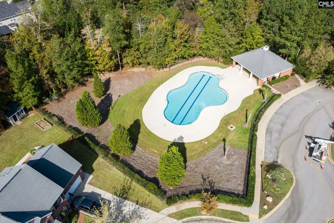
This amenity rich home located in Irmo/Ballentines sought after Milford Park subdivision has all the charm for a move-in ready home. Upon entering from your covered front porch youll see great modern touches throughout! From the foyer, be welcomed by the Flex Space at the front of the house that has an abundance of natural light, hardwood floors & French Doors perfect for a home office/playroom. The Dining Room has access to the kitchen with beautiful judges panels, molding & trim, and provides a large space for meals and gatherings. There is a half bath off the kitchen. The large Eat-in Kitchen opens to the Great Room and has beautiful wood cabinets, granite countertops, a perfectly situated bar with seating, a side cabinet or serving bar, black stainless appliances w/gas stove, and a nice Breakfast nook overlooking the backyard. The Great Room off the Kitchen has a wood-burning fireplace & has access to the back screened porch and backyard. The Master Suite upstairs has a large living space, Walk-In Closet with a private balcony, private bathroom w/soaking tub, walk-in shower, and dual vanity. Also located upstairs are the additional 3 bedrooms, each w/private closets & shared bathroom w/vanity & combo tub/shower. The Bonus Room located at the end of the hall has luxury vinyl flooring, space for an entertainment or fitness area, and has its own access staircase off the laundry room. This space also has its own access staircase off the mudroom. The backyard backs to protected woods and provides low maintenance living with trex-board extended deck overlooking the backyard and an open space for great outdoor living. All providing a peaceful setting for relaxation and private enjoyment! Make this gorgeous pearl yours TODAY! **UPGRADES: Roof 2024 **Neighborhood Amenities: HOA covers Common Areas (gazebo, park, pool and cabana & over 30 acres of wooded trails/protected areas) **Area Perks: Great Schools; Minutes to Lake Murray **NOTE: With the school zoning change, Milford Park will be going to Ballentine, Spring Hill Middle & Chapin High for the 26-27 School Year. >>FULL VIDEO TOUR ON YOUTUBE<<
| Elementary School | Middle School | High School |
|---|---|---|
| Ballentine Elementary School | Spring Hill Middle School | Chapin High School |
| Price History | |
|---|---|
| 3/12/2026 | Listed $385,000 |
| 4/2/2026 | 2$380,000 |
| 5/14/2026 | 3$370,000 |
| 6/11/2026 | 3$359,500 |
General Features
| Sewer | Public |
|---|---|
| Heating | Central |
| Cooling | Central |
| Laundry Y/N | Electric,Heated Space,Mud Room |
| Water | Public |
| Garage | Garage Attached,Front Entry |
| Number of Garage Spaces | 2 |
| Energy | Thermopane |
| School District | Lexington/Richland Five |
| Status | Active |
| Full Baths | 2 |
| Half Baths | 1 |
| Bathrooms | 3 |
| Subdivision | MILFORD PARK |
| Style | Traditional |
| County | Richland |
| Miscellaneous | Cable,Community Pool,Sidewalk Community |
| Class | RESIDENTIAL |
| Type | Single Family |
| Other Rooms | Exercise Room,FROG (No Closet) |
| Lot Number | 75 |
| Location | Cul-de-Sac |
| HOA Fee Includes | Clubhouse,Common Area Maintenance,Security,Sidewalk Maintenance,Green Areas |
| HOA Y/N | Yes |
| Status | ACTIVE |
| Subdivision | SC |
| Short Sale Y/N | No |
| Area | Irmo/St Andrews/Ballentine |
| Year Built | 2004 |
| Virtual Tour | https://youtu.be/Q6MkDmc7mEA |
| Directions | Take exit 101A to Ballentine,follow until you pass Walmart on Dutch Fork Rd in Ballentine,turn left onto Milford Park Drive,Left on Cabin Dr,Follow to 524 (Looks for sign) |
| High School | Chapin |
| City | Irmo |
| ASSN Fee | 665 |
| Middle School | Spring Hill |
| Elementary School | Ballentine |
| Price Per Sq Ft Total AG | 127.17 |
| Public Remarks | This amenity rich home located in Irmo/Ballentineâs sought after Milford Park subdivision has all the charm for a move-in ready home. Upon entering from your covered front porch youâll see great |
Interior Features
| Equipment | Dishwasher,Disposal,Microwave Above Stove,Gas Water Heater |
|---|---|
| Basement | No Basement |
| Great Room | Balcony,Fireplace,Floors-Hardwood,Molding,Ceilings-High (over 9 Ft),Ceiling Fan |
| Kitchen | Bar,Eat In,Island,Nook,Pantry,Counter Tops-Granite,Cabinets-Stained |
| Interior Features | Ceiling Fan,Garage Opener,Smoke Detector,Attic Access |
| Fireplace | Wood Burning |
| Master Bedroom | Balcony-Deck,Double Vanity,Tub-Garden,Bath-Private,Separate Shower,Closet-Walk in,Ceilings-High (over 9 Ft),Ceilings-Tray,Ceiling Fan,Closet-Private,Separate Water Closet |
| Formal Dining Room | French Doors,Floors-Hardwood,Molding |
| Beds | 4 |
| Stories | 2 |
| Range | Free-standing,Gas,Self Clean |
| 3rd Bedroom | Bath-Shared,Tub-Shower,Closet-Private |
| 4th Bedroom | Bath-Shared,Tub-Garden,Closet-Private |
| 2nd Bedroom | Bath-Shared,Tub-Shower,Closet-Private |
| Half Baths: Main | 1 |
| Full Baths: 2nd | 2 |
Exterior Features
| Exterior | Deck,Patio,Sprinkler,Gutters - Full,Front Porch - Covered,Back Porch - Covered,Back Porch - Screened,Other Porch - Uncovered |
|---|---|
| Foundation | Crawl Space |
| Pool | No |
| Fencing | Rear Only Wood |
| Parking Spaces | 4 |
| Road Type | Paved |
| Exterior Finish | Vinyl |
| Lot Size Area | 0.25 |
| Lot Size | 10890 |
| Garage Level | Main |
Amenities
- Foreclosure
- Views
- Short Sale
- New Construction
- Adult 55+
- Lease To Own
- No HOA Fees
- Furnished
- Primary On Main
- Air Conditioning
- Seller Finance
- Green
- Fixer Upper
- Horse
- Golf
- Fireplace
- Deck
- Garage
- Basement
- Pool
Property vs Single Family Average in 29063
Price
Year Built
Visits
 The data relating to real estate for sale on this web site comes in part from the South Carolina - CML Consolidated Multiple Listings. Real estate listings held by brokerage firms other than NextHome Specialists are marked with the IDX logo.
All information deemed reliable but not guaranteed and should be independently verified. All properties are subject to prior sale, change or withdrawal. Neither listing broker(s) nor NextHome Specialists shall be responsible for any typographical errors,
The data relating to real estate for sale on this web site comes in part from the South Carolina - CML Consolidated Multiple Listings. Real estate listings held by brokerage firms other than NextHome Specialists are marked with the IDX logo.
All information deemed reliable but not guaranteed and should be independently verified. All properties are subject to prior sale, change or withdrawal. Neither listing broker(s) nor NextHome Specialists shall be responsible for any typographical errors,
