
Primary on Main
Address
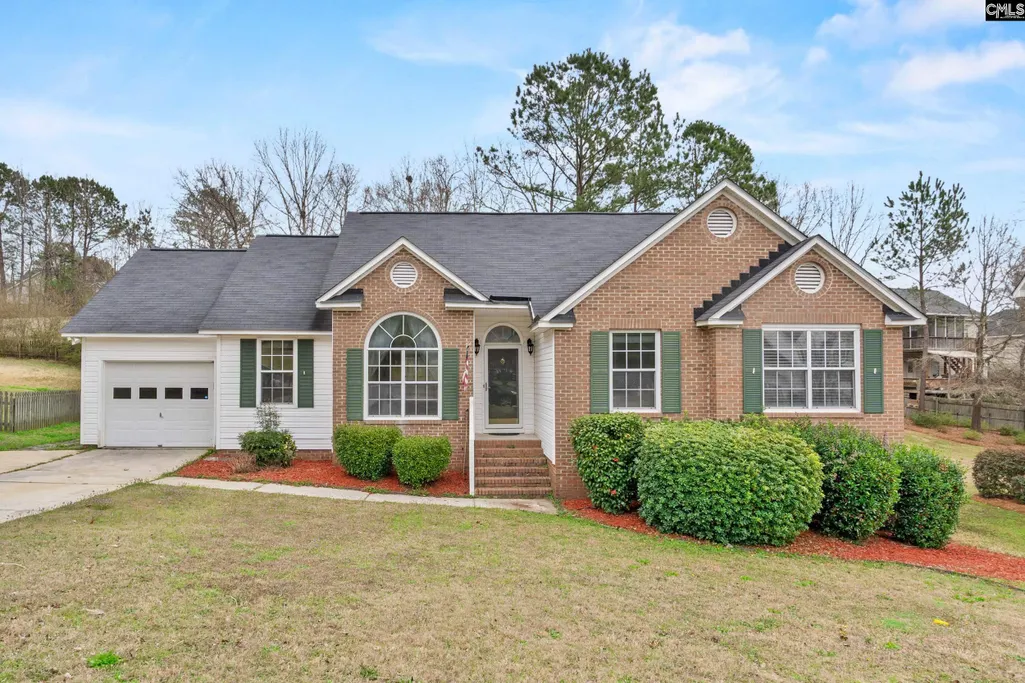
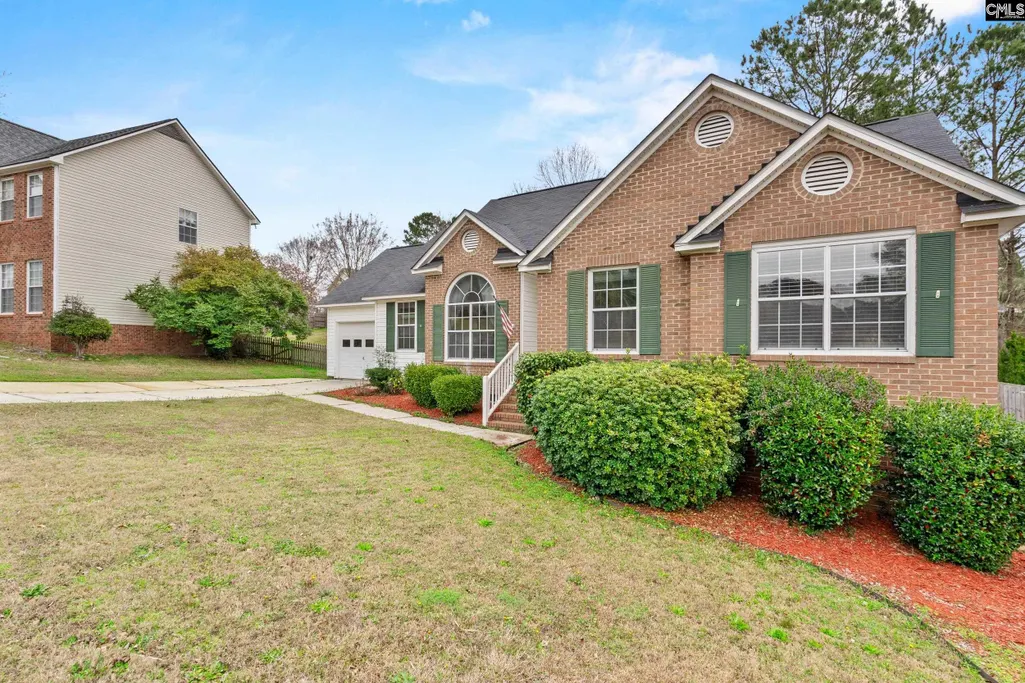
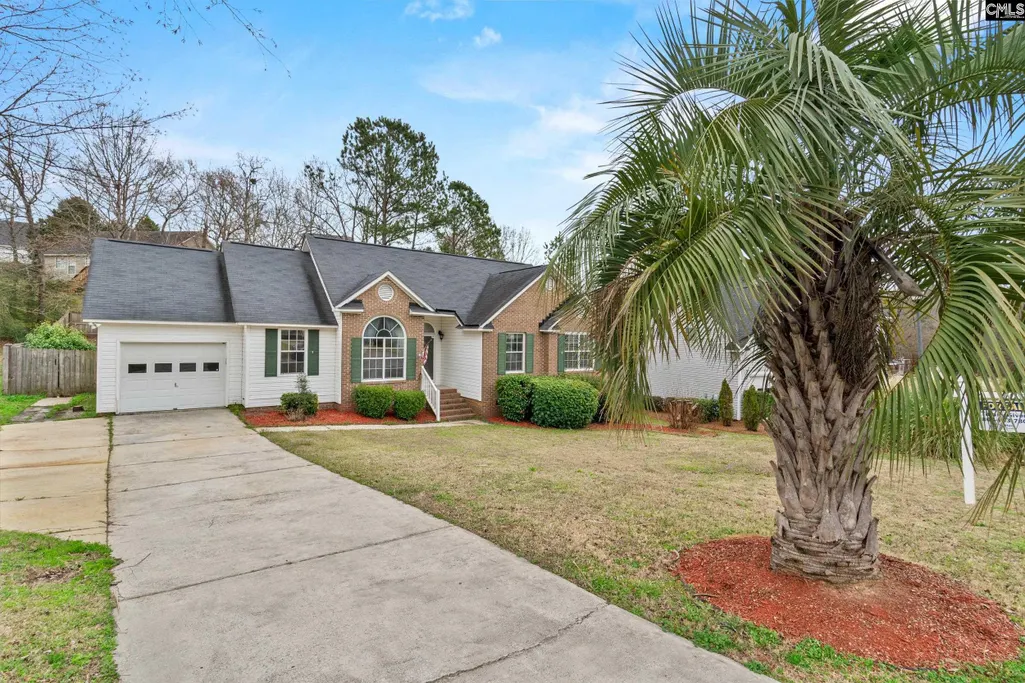
212 Gallatin Circle, Irmo, SC
Price
$ 239,500
Property Attributes
- MLS#628442
- TypeSingle Family
- Listing Status Active
- CountyRICHLAND
- CityIrmo
- AreaIrmo-St Andrews-Ballentine
- NeighborhoodFoxboro
- Zip29063
- StyleRanch
- Year Built2000
- Price$ 239,500
- Bedrooms3
- Full Bathrooms2
- Half Bathrooms0
- Sqr Footage1405
- Lot Size0.22 Acres
Data Source:
Consolidated Multiple Listing Service (CMLS)
Property Description
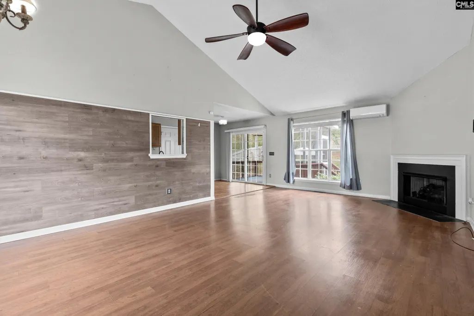
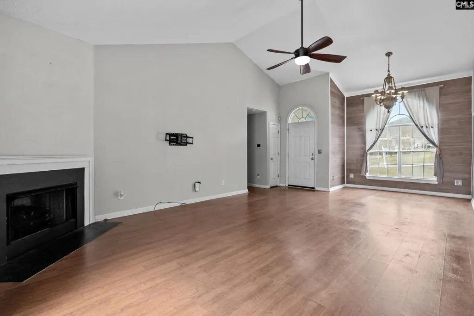
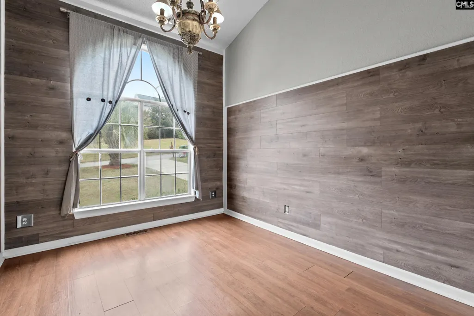
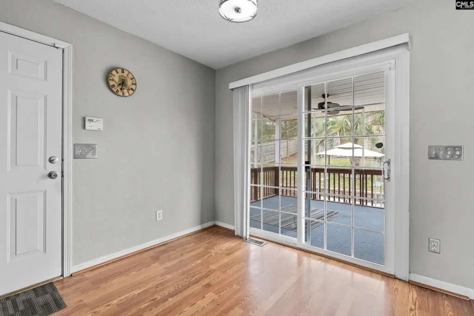
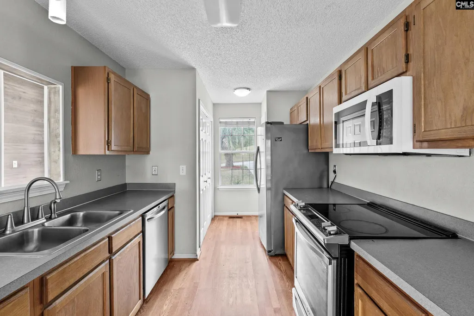
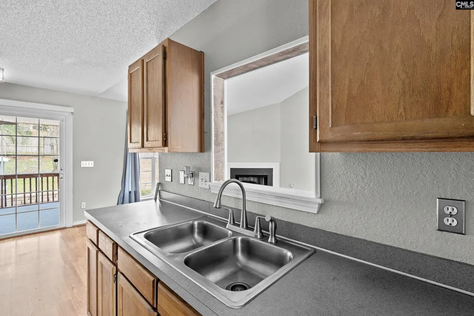
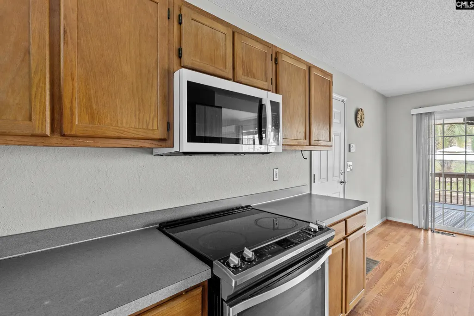
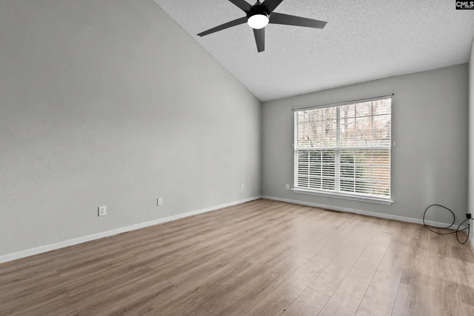
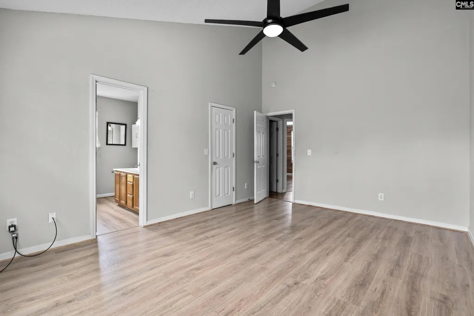
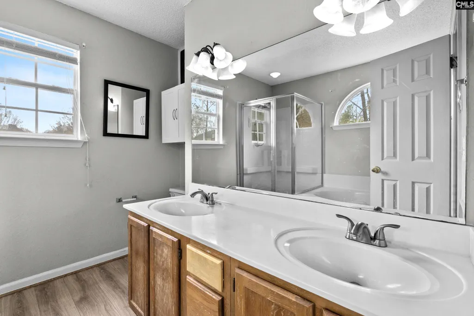
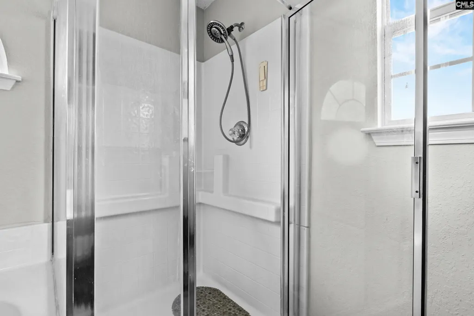
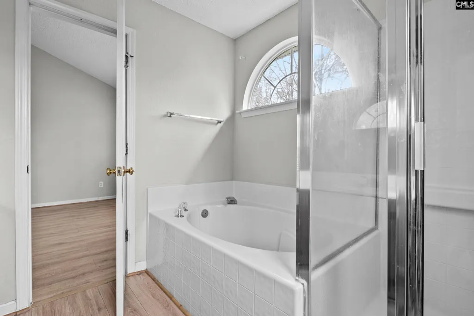
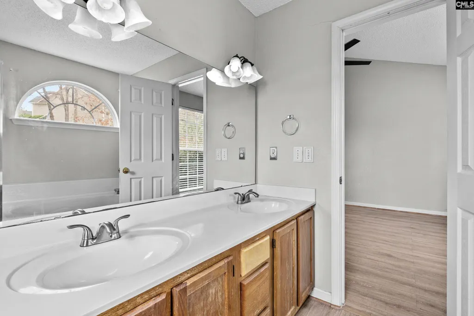
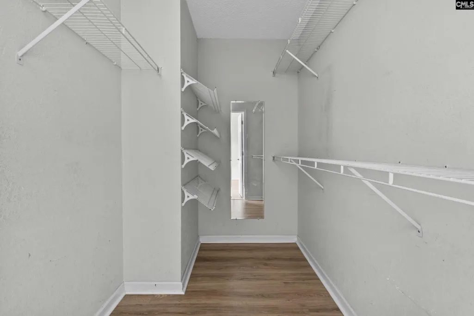
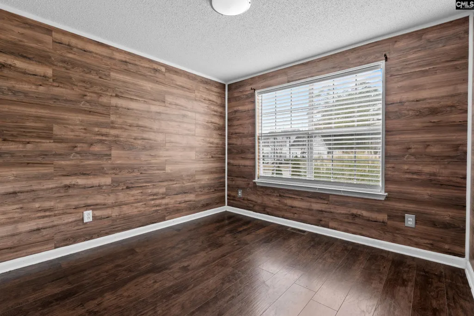
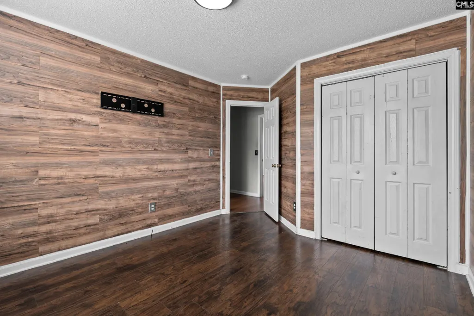
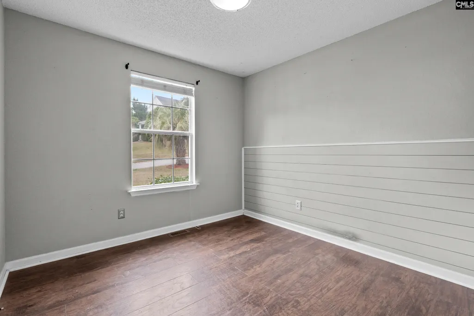
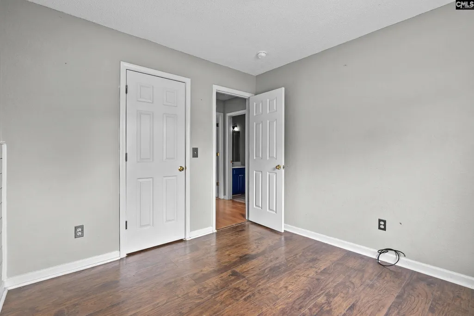
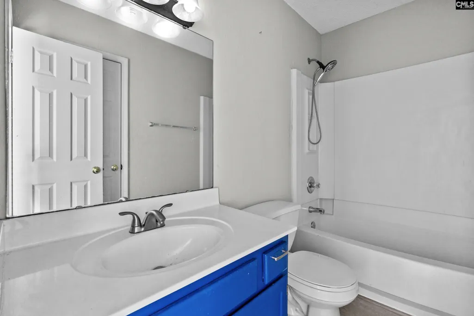
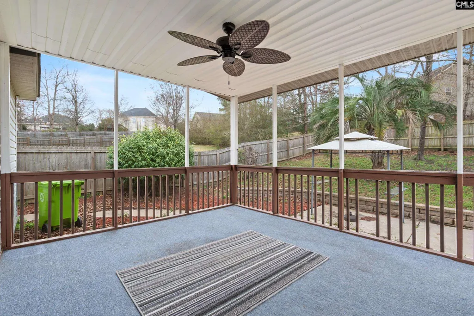
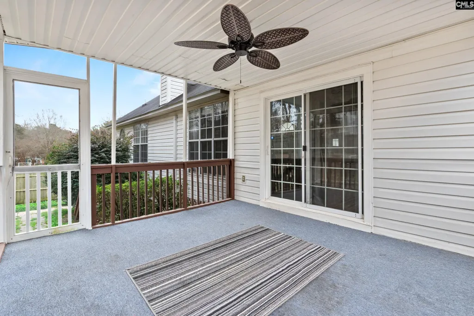
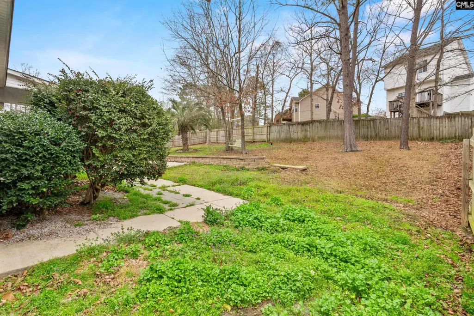
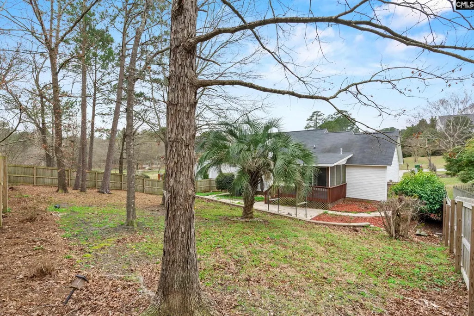
Charming 3-bedroom, 2-bath home featuring high ceilings and an open floorplan. This home is located just two doors down from the neighborhood park. Laminated wood floors throughout the home compliment the bright, open, and seamless layout anchored by a cozy caddy corned fireplace. The eat in kitchen (with pantry) overlooks the landscaped backyard and screened in patio. The primary suite is a true retreat with a cathedral ceiling, deep walk-in closet, double vanities, soaking tub, and separate shower. 2023 HVAC. Zoned for award-winning Lexington/Richland District Five Schools. While having a calm and peaceful location, this area will also give you convenient access to shopping, dining, entertainment, well-rated schools, I-26, Harbison, and downtown Columbia. Let's make this house your home. Schedule today to get started. Disclaimer: CMLS has not reviewed and, therefore, does not endorse vendors who may appear in listings.
| Elementary School | Middle School | High School |
|---|---|---|
| Oak Pointe Elementary School | Dutch Fork Middle School | Dutch Fork High School |
| Price History | |
|---|---|
| 3/6/2026 | Listed $245,000 |
| 3/31/2026 | 3$239,500 |
General Features
| Sewer | Public |
|---|---|
| Heating | Central |
| Cooling | Central |
| Water | Public |
| Garage | Garage Attached,Front Entry |
| Number of Garage Spaces | 1 |
| School District | Lexington/Richland Five |
| Status | Active |
| Full Baths | 2 |
| Bathrooms | 2 |
| Subdivision | FOXBORO |
| Style | Ranch |
| County | Richland |
| Class | RESIDENTIAL |
| Type | Single Family |
| HOA Fee Includes | Playground,Green Areas |
| HOA Y/N | Yes |
| Status | ACTIVE |
| Subdivision | SC |
| Short Sale Y/N | Yes |
| Area | Irmo/St Andrews/Ballentine |
| Year Built | 2000 |
| Directions | Starting at Kennerly Rd turn right at Hollingshed Rd,Turn right onto Gallatin Cir (2nd Foxboro entrance) Home is on the right,just past the neighborhood park. |
| High School | Dutch Fork |
| City | Irmo |
| ASSN Fee | 125 |
| Middle School | Dutch Fork |
| Elementary School | Oak Pointe |
| Price Per Sq Ft Total AG | 170.46 |
| Public Remarks | Charming 3-bedroom,2-bath home featuring high ceilings and an open floorplan. This home is located just two doors down from the neighborhood park. Laminated wood floors throughout the home compliment |
Interior Features
| Equipment | Dishwasher,Microwave Above Stove |
|---|---|
| Basement | No Basement |
| Great Room | Ceilings-Cathedral,Fireplace,Floors-Hardwood,Ceilings-High (over 9 Ft),Floors-Laminate |
| Kitchen | Counter Tops - Other,Cabinets-Other,Floors-Luxury Vinyl Plank |
| Interior Features | Ceiling Fan,Attic Access |
| Fireplace | Gas Log-Natural |
| Master Bedroom | Ceilings-Cathedral,Double Vanity,Tub-Garden,Bath-Private,Separate Shower,Closet-Walk in,Ceilings-High (over 9 Ft),Closet-Private,Floors-Hardwood,Floors-Laminate |
| Living Room | Ceilings-Cathedral,Floors-Hardwood,Ceilings-High (over 9 Ft),Floors-Laminate,Ceiling Fan |
| Beds | 3 |
| Stories | 1 |
| Range | Free-standing |
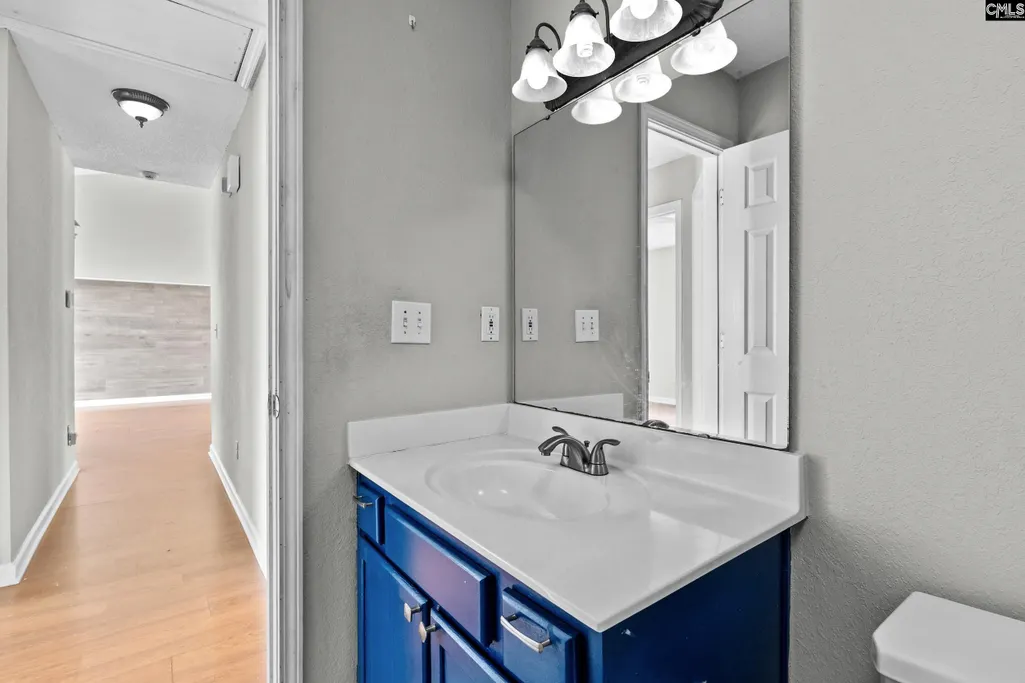
| 3rd Bedroom | Bath-Shared,Tub-Shower,Closet-Private,Floors-Hardwood,Floors-Laminate |
| 2nd Bedroom | Bath-Shared,Tub-Shower,Closet-Private,Floors-Hardwood,Floors-Laminate |
| Full Baths: Main | 2 |
Exterior Features
| Exterior | Patio |
|---|---|
| Foundation | Crawl Space |
| Pool | No |
| Fencing | Rear Only Other |
| Parking Spaces | 6 |
| Road Type | Paved |
| Exterior Finish | Brick-All Sides-AbvFound,Brick-Partial-AbvFound |
| House Faces | West |
| Lot Size Area | 0.22 |
| Lot Size | 64.3X134.9X93.1X135 |
| Garage Level | Main |
Amenities
- Foreclosure
- Views
- Short Sale
- New Construction
- Adult 55+
- Lease To Own
- No HOA Fees
- Furnished
- Primary On Main
- Air Conditioning
- Seller Finance
- Green
- Fixer Upper
- Horse
- Golf
- Fireplace
- Deck
- Garage
- Basement
- Pool
Property vs Single Family Average in 29063
Price
Year Built
Visits
 The data relating to real estate for sale on this web site comes in part from the South Carolina - CML Consolidated Multiple Listings. Real estate listings held by brokerage firms other than NextHome Specialists are marked with the IDX logo.
All information deemed reliable but not guaranteed and should be independently verified. All properties are subject to prior sale, change or withdrawal. Neither listing broker(s) nor NextHome Specialists shall be responsible for any typographical errors,
The data relating to real estate for sale on this web site comes in part from the South Carolina - CML Consolidated Multiple Listings. Real estate listings held by brokerage firms other than NextHome Specialists are marked with the IDX logo.
All information deemed reliable but not guaranteed and should be independently verified. All properties are subject to prior sale, change or withdrawal. Neither listing broker(s) nor NextHome Specialists shall be responsible for any typographical errors,
