
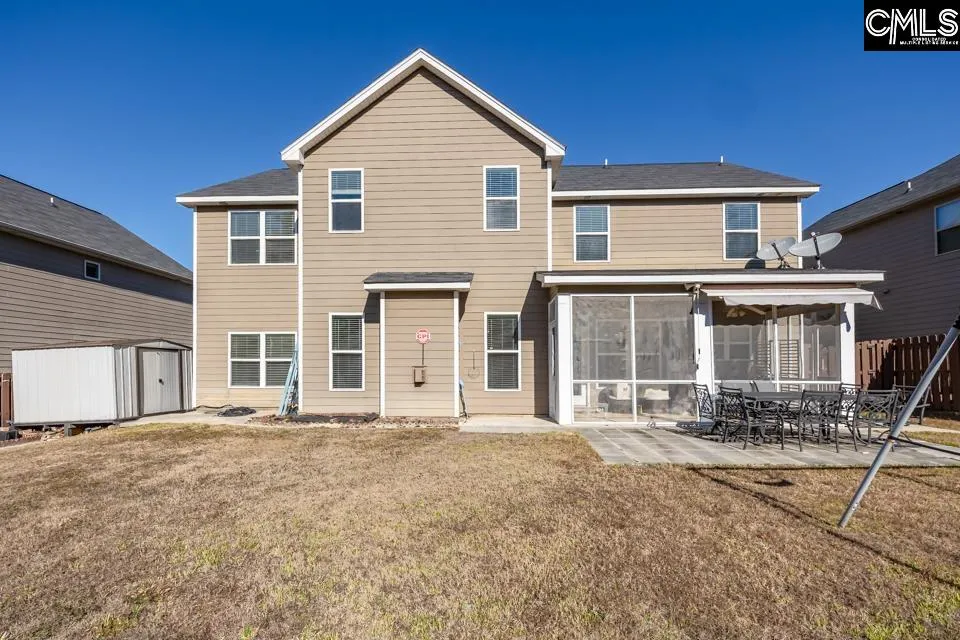
Address
449 Reedy River Court, Lexington, SC
Price
$ 484,800
Property Attributes
- MLS#626615
- TypeSingle Family
- Listing Status Active
- CountyLEXINGTON
- CityLexington
- AreaCayce-West Cola-Airport-S. Conga
- NeighborhoodWillow Creek Estates
- Zip29073
- StyleTraditional
- Year Built2016
- Price$ 484,800
- Bedrooms5
- Full Bathrooms4
- Half Bathrooms0
- Sqr Footage3105
- Lot Size0.19 Acres
Data Source:
Consolidated Multiple Listing Service (CMLS)
Property Description
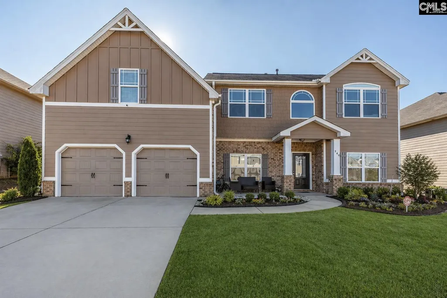
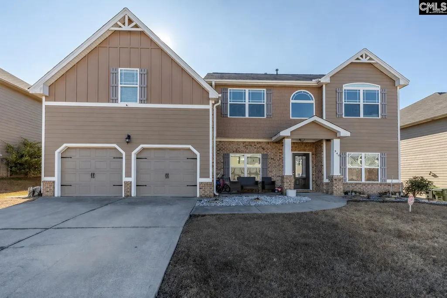
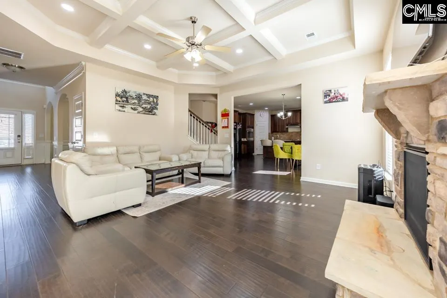
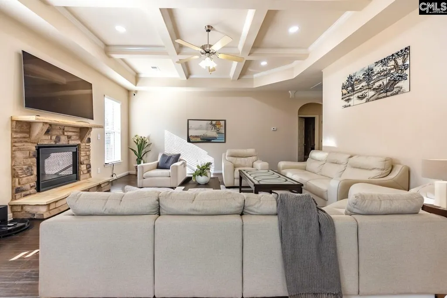
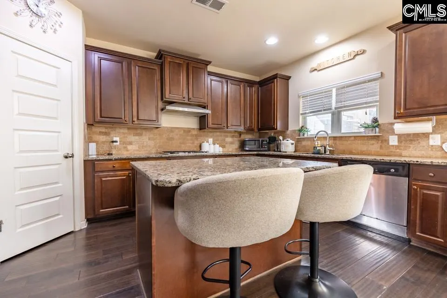
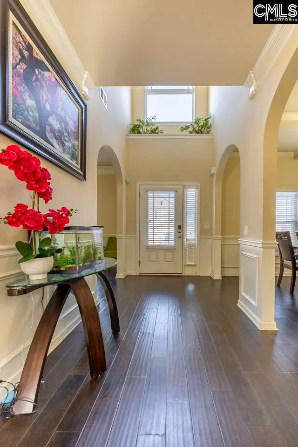
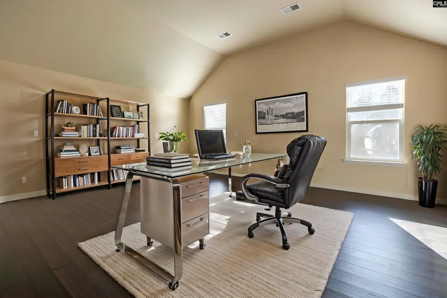
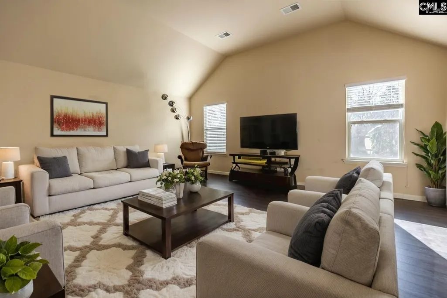
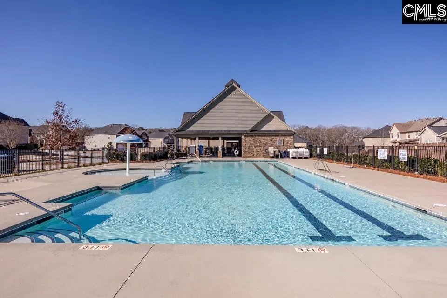
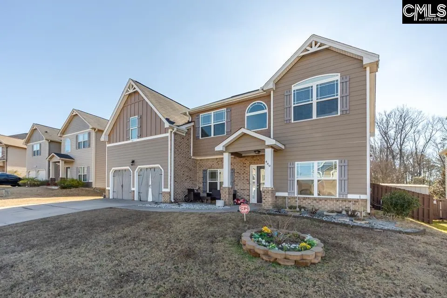
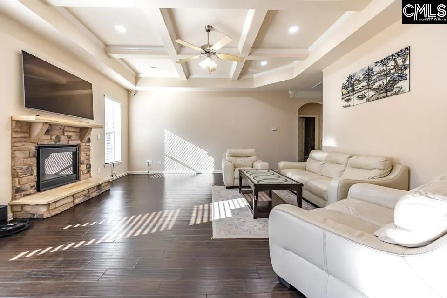
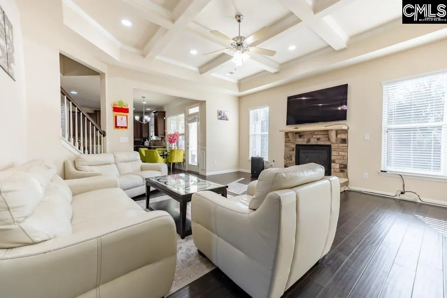
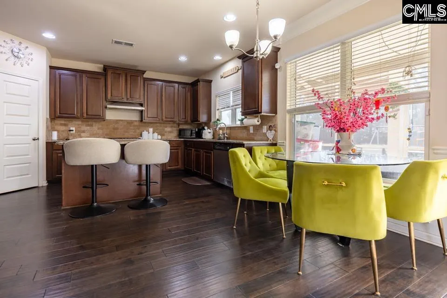
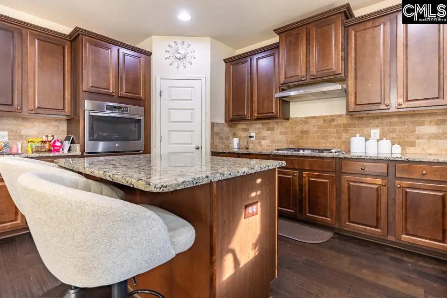
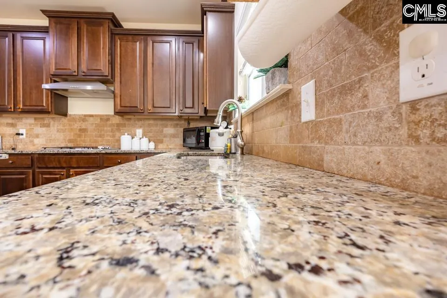
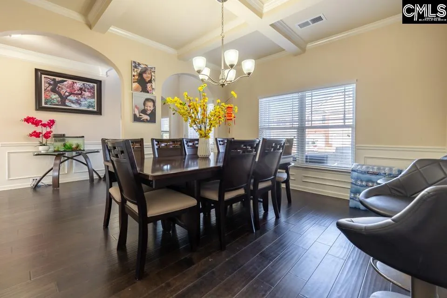
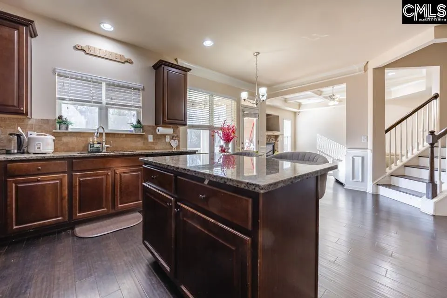
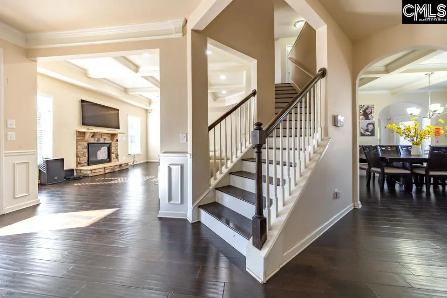
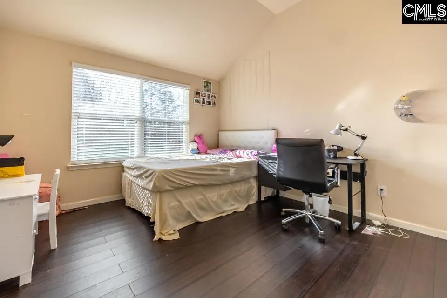
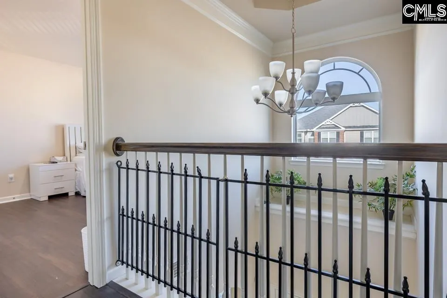
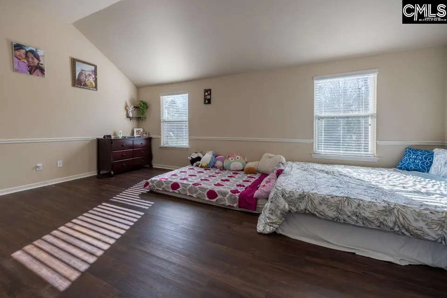
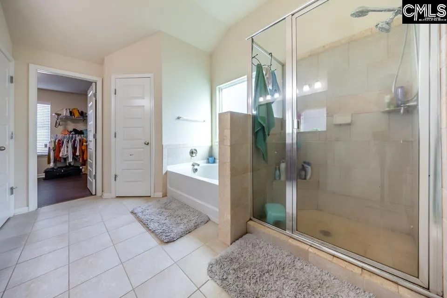
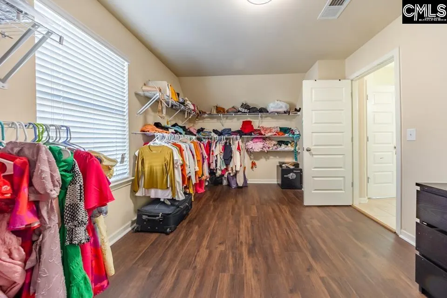
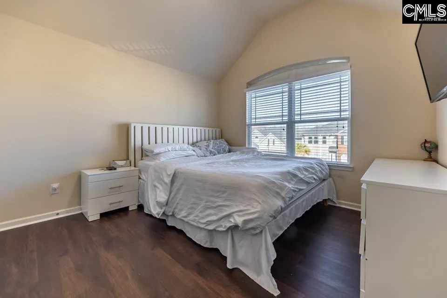
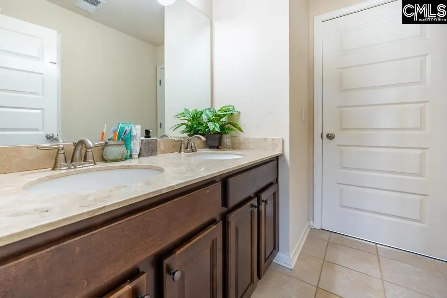
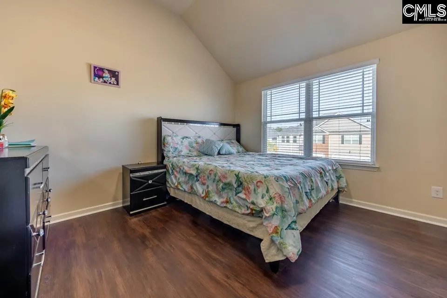
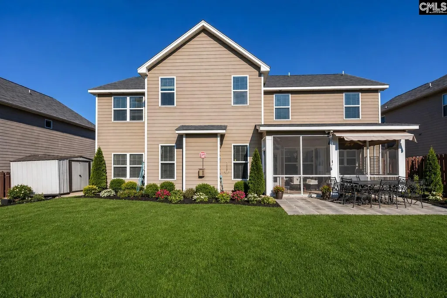
This beautifully maintained 5-bedroom, 4-bath home offers over 3,100 square feet of flexible living in the sought-after River Bluff High School and Meadow Glen Middle School attendance area. Conveniently located just 3 miles from I-20, you'll enjoy an easy commute while tucked away in a quiet neighborhood. Designed for today's lifestyle, the main level features a bedroom with a nearby full bath, a dedicated home office, hardwood floors, high ceilings, and elegant coffered details. The spacious kitchen is perfect for gathering, offering granite countertops, stained cabinetry, a tiled backsplash, pantry, center island, and eat-in area, all open to the great room with a gas log fireplace. Upstairs, the oversized bonus room provides endless possibilities as a media room, playroom, or second living area. The primary suite features vaulted ceilings, a walk-in closet, double vanities, a garden tub, separate shower, and private water closet. Spacious secondary bedrooms include convenient Jack-and-Jill bath access. Enjoy outdoor living on the covered back porch overlooking the fenced backyard. The community pool adds to the neighborhood's appeal, while shopping, dining, and major roadways are just minutes away. Offering exceptional space, flexibility, recent updates, and an unbeatable location, this move-in-ready home is a must-see! Disclaimer: CMLS has not reviewed and, therefore, does not endorse vendors who may appear in listings.
| Elementary School | Middle School | High School |
|---|---|---|
| Meadow Glen Elementary School | Meadow Glen Middle School | River Bluff High School |
| Price History | |
|---|---|
| 2/11/2026 | Listed $499,000 |
| 3/15/2026 | 2$494,000 |
| 4/30/2026 | 1$489,900 |
| 7/16/2026 | 2$484,800 |
General Features
| Sewer | Public |
|---|---|
| Heating | Gas 1st Lvl,Gas 2nd Lvl |
| Cooling | Central |
| Laundry Y/N | Heated Space |
| Water | Public |
| Garage | Garage Attached,Front Entry |
| Number of Garage Spaces | 2 |
| School District | Lexington One |
| Status | Active |
| Full Baths | 4 |
| Bathrooms | 4 |
| Subdivision | WILLOW CREEK ESTATES |
| Style | Traditional |
| County | Lexington |
| Class | RESIDENTIAL |
| Type | Single Family |
| Other Rooms | Bonus-Finished,In Law Suite,Office |
| HOA Fee Includes | Common Area Maintenance,Assoc Fee Includes Pool |
| HOA Y/N | Yes |
| Status | ACTIVE |
| Subdivision | SC |
| Short Sale Y/N | No |
| Area | Cayce/West Cola/Airport/S. Conga |
| Year Built | 2016 |
| Directions | From 378,Take Mineral Springs through the traffic circle and Willow Creek Estates will be on your left. |
| High School | River Bluff |
| City | Lexington |
| ASSN Fee | 600 |
| Middle School | Meadow Glen |
| Elementary School | Meadow Glen |
| Price Per Sq Ft Total AG | 156.14 |
| Public Remarks | This beautifully maintained 5-bedroom,4-bath home offers over 3,100 square feet of flexible living in the sought-after River Bluff High School and Meadow Glen Middle School attendance area. Convenien |
Interior Features
| Equipment | Dishwasher,Disposal,Refrigerator,Tankless H20,Gas Water Heater |
|---|---|
| Basement | No Basement |
| Great Room | Fireplace,Floors-Hardwood,Ceilings - Coffered |
| Kitchen | Eat In,Floors-Hardwood,Island,Pantry,Counter Tops-Granite,Cabinets-Stained,Backsplash-Tiled |
| Interior Features | Attic Pull-Down Access |
| Fireplace | Gas Log-Natural |
| Master Bedroom | Double Vanity,Tub-Garden,Bath-Private,Separate Shower,Closet-Walk in,Ceilings-Vaulted,Ceilings-High (over 9 Ft),Closet-Private,Separate Water Closet |
| Formal Dining Room | Floors-Hardwood,Molding,Ceilings-High (over 9 Ft),Ceilings â Coffered |
| Beds | 5 |
| Stories | 2 |
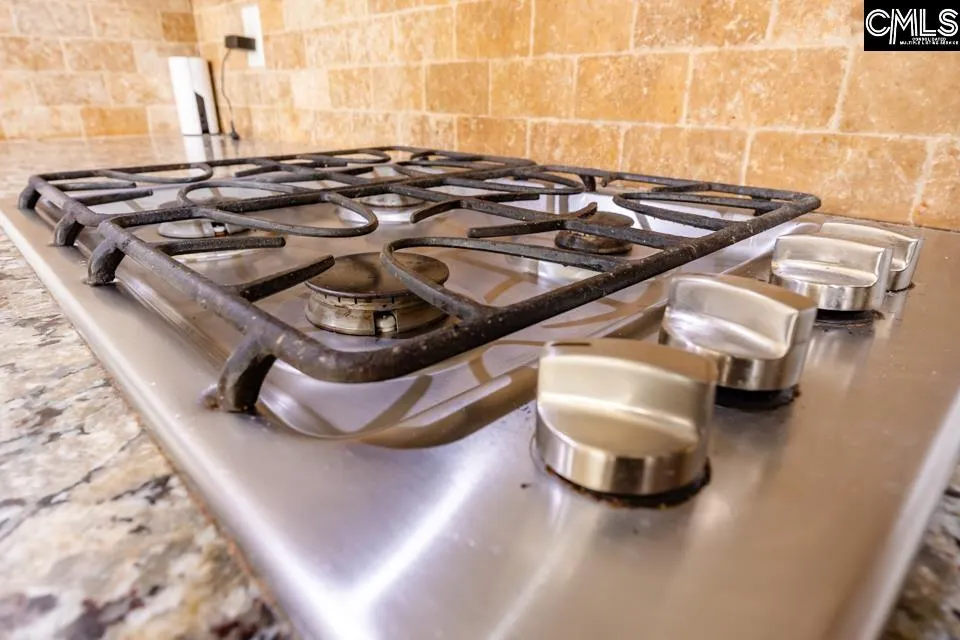
| Range | Counter Cooktop,Gas |
| 3rd Bedroom | Closet-Walk in,Tub-Shower,Ceilings-High (over 9 Ft),Ceilings-Vaulted,Bath-Jack & Jill Â,Closet-Private,Floors-Luxury Vinyl Plank |
| 4th Bedroom | Tub-Shower,Ceilings-High (over 9 Ft),Ceilings-Vaulted,Bath-Jack & Jill |
| 2nd Bedroom | Bath-Private,Bath-Shared,Tub-Shower,Ceilings-High (over 9 Ft),Closet-Private,Floors-Luxury Vinyl Plank |
| Full Baths: Main | 1 |
| Full Baths: 2nd | 3 |
| 5th Bedroom | Bath-Private,Tub-Shower,Ceilings-High (over 9 Ft),Ceilings-Vaulted,Floors-Luxury Vinyl Plank |
Exterior Features
| Exterior | Back Porch - Covered |
|---|---|
| Foundation | Slab |
| Pool | No |
| Fencing | Rear Only Wood |
| Parking Spaces | 2 |
| Road Type | Paved |
| Exterior Finish | Fiber Cement-Hardy Plank |
| Lot Size Area | 0.19 |
| Garage Level | Main |
Amenities
- Foreclosure
- Views
- Short Sale
- New Construction
- Adult 55+
- Lease To Own
- No HOA Fees
- Furnished
- Primary On Main
- Air Conditioning
- Seller Finance
- Green
- Fixer Upper
- Horse
- Golf
- Fireplace
- Deck
- Garage
- Basement
- Pool
Property vs Single Family Average in 29073
Price
Year Built
Visits
 The data relating to real estate for sale on this web site comes in part from the South Carolina - CML Consolidated Multiple Listings. Real estate listings held by brokerage firms other than NextHome Specialists are marked with the IDX logo.
All information deemed reliable but not guaranteed and should be independently verified. All properties are subject to prior sale, change or withdrawal. Neither listing broker(s) nor NextHome Specialists shall be responsible for any typographical errors,
The data relating to real estate for sale on this web site comes in part from the South Carolina - CML Consolidated Multiple Listings. Real estate listings held by brokerage firms other than NextHome Specialists are marked with the IDX logo.
All information deemed reliable but not guaranteed and should be independently verified. All properties are subject to prior sale, change or withdrawal. Neither listing broker(s) nor NextHome Specialists shall be responsible for any typographical errors,
