
Price Reduction - Primary on Main
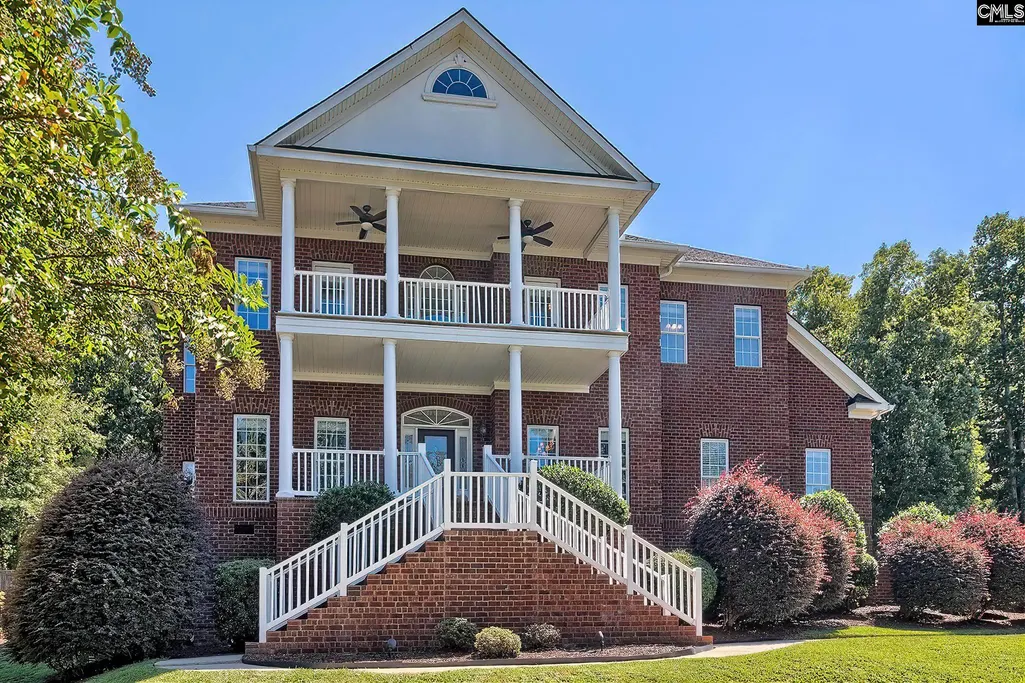
Address
246 Gallantry Drive, Irmo, SC
Price
$ 705,000
Property Attributes
- MLS#616734
- TypeSingle Family
- Listing Status Active
- CountyRICHLAND
- CityIrmo
- AreaIrmo-St Andrews-Ballentine
- NeighborhoodAscot Ridge
- Zip29063
- StyleTraditional
- Year Built2006
- Price$ 705,000
- Bedrooms4
- Full Bathrooms3
- Half Bathrooms2
- Sqr Footage4527
- Lot Size0.56 Acres
Data Source:
Consolidated Multiple Listing Service (CMLS)
Property Description
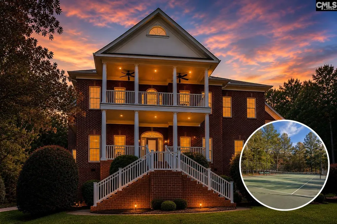
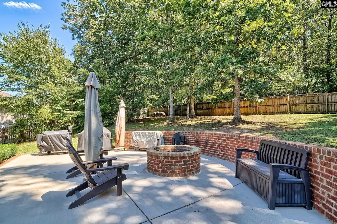
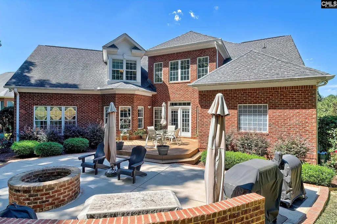
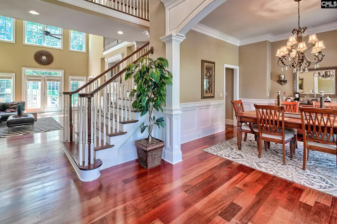
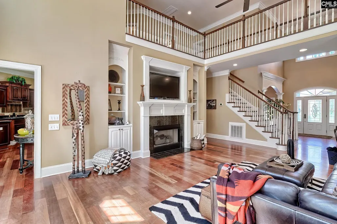
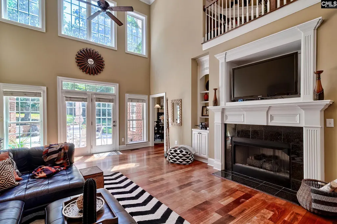
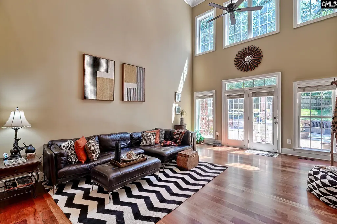
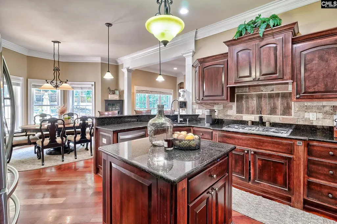
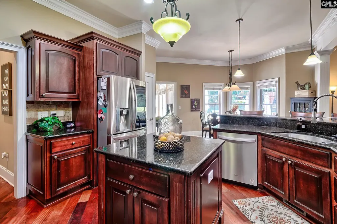
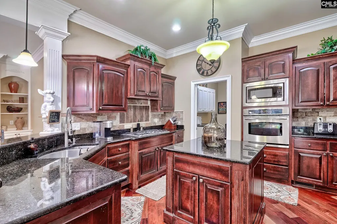
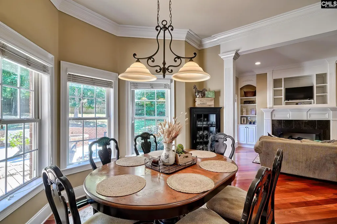
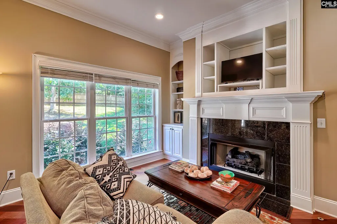
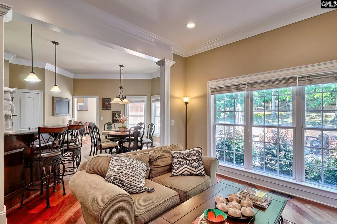
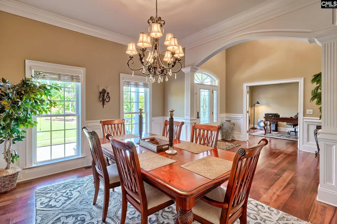
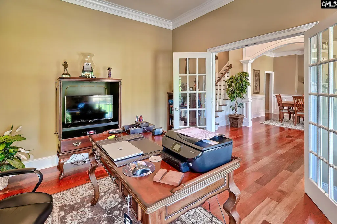
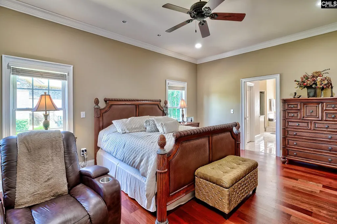
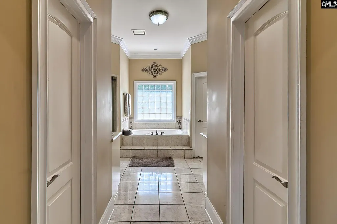
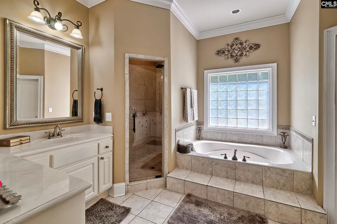
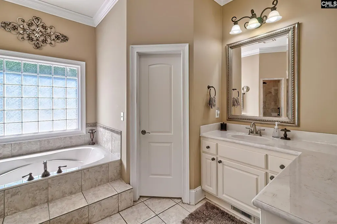
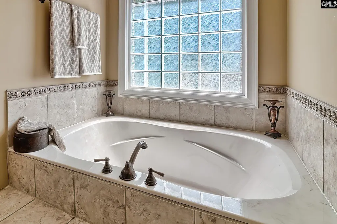
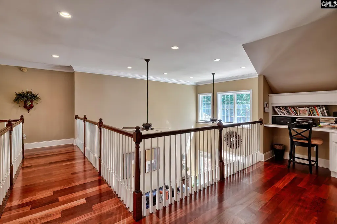
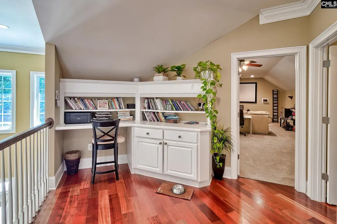
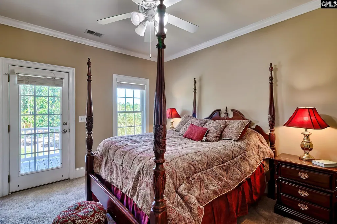
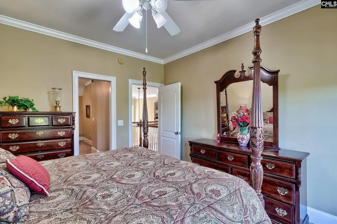
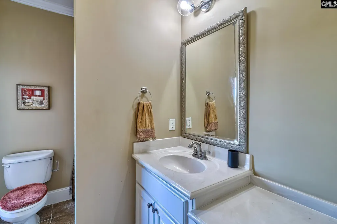
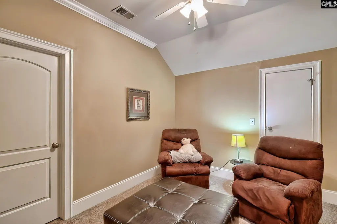
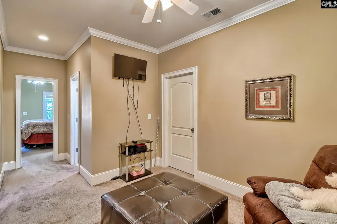
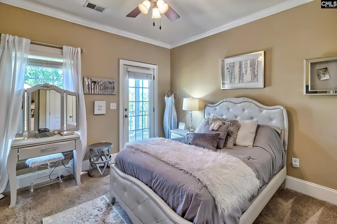
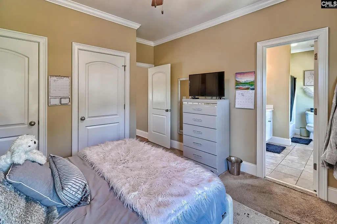
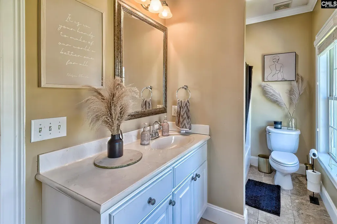
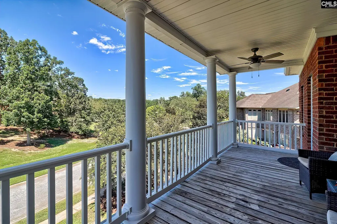
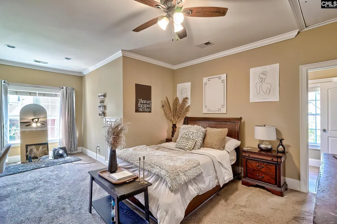
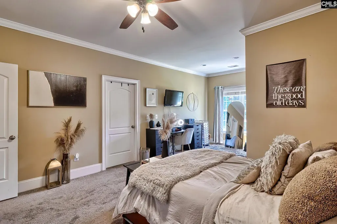
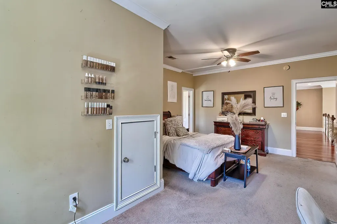
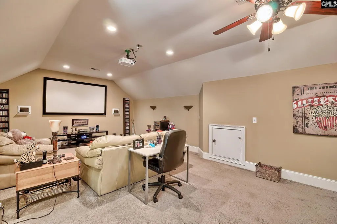
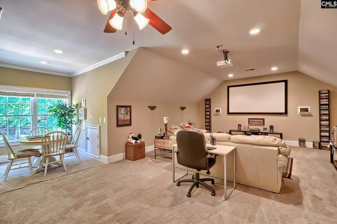
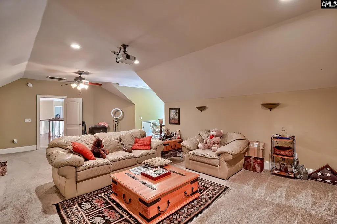
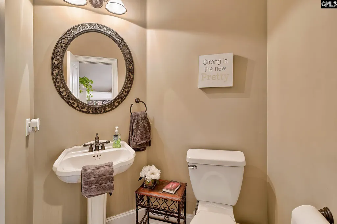
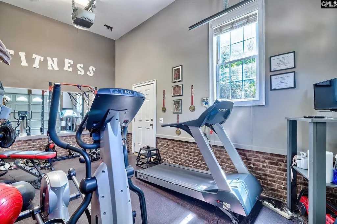
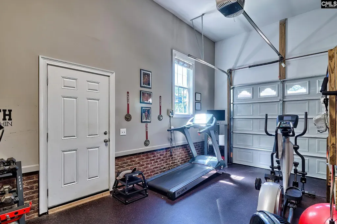
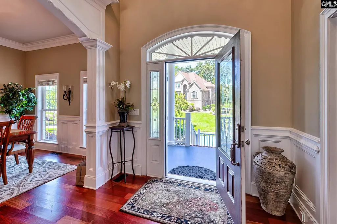
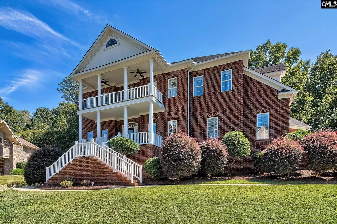
A neighborhood where you can walk the sidewalks, head to the pool or tennis courts & still have convenient access to Lake Murray, Harbison & Downtown Columbia. Located in Ascot Ridge, 246 Gallantry Drive offers the lifestyle that makes this one of Irmos most popular neighborhoods, with a clubhouse, pool, tennis courts, playground, walking trails, sidewalks on both sides of the road & regular community events.The home has been well cared for, with a new roof installed in April 2026 & a new upstairs HVAC in 2024. A 2-story foyer opens to the dining room & a private office with French doors before leading into the soaring great room with built-ins, gas fireplace & a wall of windows overlooking the private backyard, custom patio & firepit.The kitchen offers abundant cabinet & counter space, an eat-in area & adjoining keeping room/2nd den. The main-level owners suite provides separation from the upstairs bedrooms and features dual walk-in closets, dual vanities, soaking tub & large separate shower.Upstairs, bedroom 2 functions as a private guest suite with porch access, full bath & adjoining den/craft room. Bedroom 3 also has porch access & shares a Jack & Jill bath with bedroom 4. A built-in desk/office area plus a large bonus/theater room with nearby half bath add even more flexibility.Additional features include a 3-car garage with the 3rd bay currently set up as a gym. Zoned for Lex-Richland District Five schools, including River Springs Elementary, Dutch Fork Middle & Dutch Fork High, Ascot Ridge also provides convenient access to Harbison shopping, Lake Murray & a straight shot into Downtown Columbia.Ask about possible $2,000 lender credit. Disclaimer: CMLS has not reviewed and, therefore, does not endorse vendors who may appear in listings.
| Elementary School | Middle School | High School |
|---|---|---|
| River Springs Elementary School | Dutch Fork Middle School | Dutch Fork High School |
| Price History | |
|---|---|
| 9/4/2025 | Listed $768,500 |
| 11/7/2025 | 1$765,000 |
| 1/20/2026 | 1$764,500 |
| 2/27/2026 | 1$759,500 |
| 5/21/2026 | 1$754,500 |
| 6/22/2026 | 4$728,900 |
| 7/29/2026 | 1$728,000 |
| 8/26/2026 | 4$705,000 |
General Features
| Sewer | Public |
|---|---|
| Heating | Central |
| Cooling | Central |
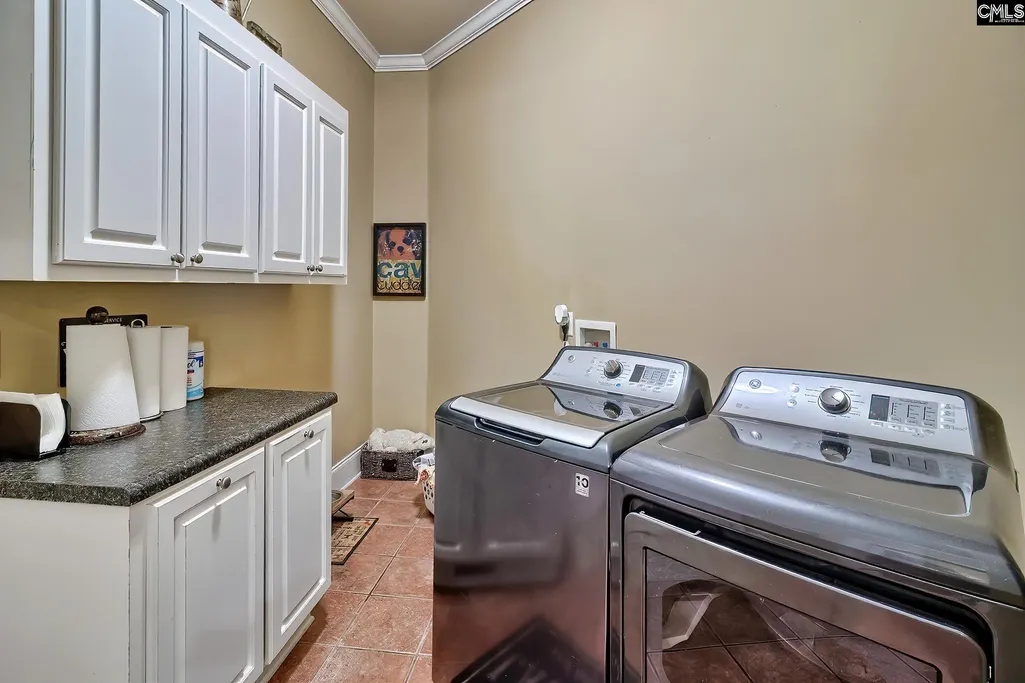
| Laundry Y/N | Electric,Heated Space,Utility Room |
| Water | Public |
| Garage | Garage Attached,Front Entry |
| Number of Garage Spaces | 3 |
| School District | Lexington/Richland Five |
| Status | Active |
| Full Baths | 3 |
| Half Baths | 2 |
| Bathrooms | 5 |
| Subdivision | ASCOT RIDGE |
| Style | Traditional |
| County | Richland |
| Miscellaneous | Cable,Recreation Facility,Tennis Courts,Community Pool |
| Class | RESIDENTIAL |
| Type | Single Family |
| Other Rooms | Media Room,Office |
| HOA Fee Includes | Clubhouse,Common Area Maintenance,Playground,Assoc Fee Includes Pool,Sidewalk Maintenance,Street Light Maintenance,Tennis Courts,Green Areas |
| HOA Y/N | Yes |
| Status | ACTIVE |
| Subdivision | SC |
| Short Sale Y/N | No |
| Area | Irmo/St Andrews/Ballentine |
| Year Built | 2006 |
| Virtual Tour | https://tours.look2homes.com/unbranded/index/26622 |
| Directions | I26 Exit 101A,at Walgreens,L on Kennerly,R onto Ascot on Steeple Ridge at traffic circle,R at Ascot Ridge,R on Gallantry,Home on right. |
| High School | Dutch Fork |
| City | Irmo |
| ASSN Fee | 1200 |
| Middle School | Dutch Fork |
| Elementary School | River Springs |
| Price Per Sq Ft Total AG | 155.73 |
| Public Remarks | A neighborhood where you can walk the sidewalks,head to the pool or tennis courts & still have convenient access to Lake Murray,Harbison & Downtown Columbia. Located in Ascot Ridge,246 Gallantry Driv |
Interior Features
| Basement | No Basement |
|---|---|
| Great Room | Bookcase,Ceilings-Cathedral,Entertainment Center,Fireplace,French Doors,Floors-Hardwood,Molding,Ceilings-High (over 9 Ft),Ceiling Fan |
| Kitchen | Bar,Bay Window,Eat In,Floors-Hardwood,Island,Pantry,Counter Tops-Granite,Cabinets-Stained,Backsplash-Tiled,Recessed Lights |
| Interior Features | Attic Storage,BookCase,Ceiling Fan,Garage Opener,Smoke Detector,Attic Access |
| Master Bedroom | Double Vanity,French Doors,Tub-Garden,Closet-His & Her,Bath-Private,Separate Shower,Closet-Walk in,Ceiling Fan,Recessed Lighting,Separate Water Closet |
| Formal Dining Room | Floors-Hardwood,Molding,Ceilings-High (over 9 Ft) |
| Living Room | Books,Entertainment Center,Fireplace,Recessed Lights |
| Beds | 4 |
| Stories | 2 |
| 3rd Bedroom | Balcony-Deck,Double Vanity,Bath-Shared,Tub-Shower,Ceiling Fan |
| 4th Bedroom | Closet-His & Her,Bath-Shared,Sitting Room,Tub-Shower,Ceiling Fan |
| 2nd Bedroom | Balcony-Deck,Bath-Private,Separate Shower,Sitting Room,Closet-Walk in,Ceiling Fan |
| Half Baths: 2nd | 1 |
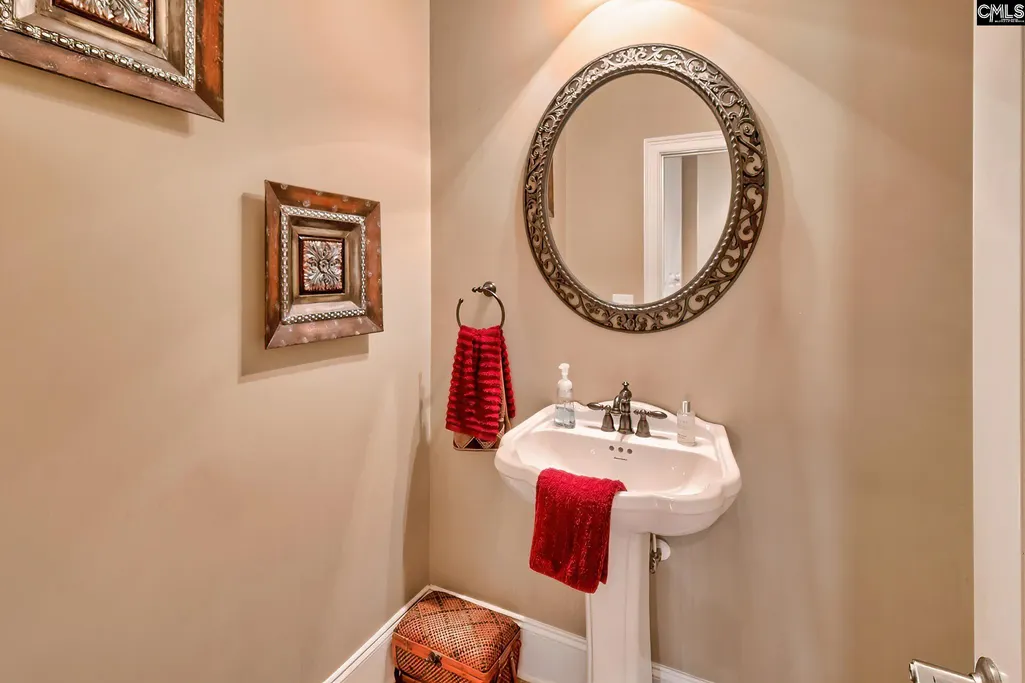
| Half Baths: Main | 1 |
| Full Baths: Main | 1 |
| Full Baths: 2nd | 2 |
Exterior Features
| Exterior | Deck,Patio,Front Porch - Covered |
|---|---|
| Foundation | Crawl Space |
| Fencing | Privacy Fence,Rear Only Wood |
| Road Type | Paved |
| Exterior Finish | Brick-All Sides-AbvFound |
| Lot Size Area | 0.56 |
| Garage Level | Main |
Amenities
- Foreclosure
- Views
- Short Sale
- New Construction
- Adult 55+
- Lease To Own
- No HOA Fees
- Furnished
- Primary On Main
- Air Conditioning
- Seller Finance
- Green
- Fixer Upper
- Horse
- Golf
- Fireplace
- Deck
- Garage
- Basement
- Pool
Property vs Single Family Average in 29063
Price
Year Built
Visits
 The data relating to real estate for sale on this web site comes in part from the South Carolina - CML Consolidated Multiple Listings. Real estate listings held by brokerage firms other than NextHome Specialists are marked with the IDX logo.
All information deemed reliable but not guaranteed and should be independently verified. All properties are subject to prior sale, change or withdrawal. Neither listing broker(s) nor NextHome Specialists shall be responsible for any typographical errors,
The data relating to real estate for sale on this web site comes in part from the South Carolina - CML Consolidated Multiple Listings. Real estate listings held by brokerage firms other than NextHome Specialists are marked with the IDX logo.
All information deemed reliable but not guaranteed and should be independently verified. All properties are subject to prior sale, change or withdrawal. Neither listing broker(s) nor NextHome Specialists shall be responsible for any typographical errors,
